Leave a Message

Thank you for your message. We will be in touch with you shortly.

8572 Woodridge Trl
8572 Woodridge Trl
8572 Woodridge Trl
8572 Woodridge Trl
8572 Woodridge Trl
8572 Woodridge Trl
8572 Woodridge Trl
8572 Woodridge Trl
8572 Woodridge Trl
8572 Woodridge Trl
8572 Woodridge Trl
8572 Woodridge Trl
8572 Woodridge Trl
8572 Woodridge Trl
8572 Woodridge Trl
8572 Woodridge Trl
8572 Woodridge Trl
8572 Woodridge Trl
8572 Woodridge Trl
8572 Woodridge Trl
8572 Woodridge Trl
8572 Woodridge Trl
8572 Woodridge Trl
8572 Woodridge Trl
8572 Woodridge Trl
8572 Woodridge Trl
8572 Woodridge Trl
8572 Woodridge Trl
8572 Woodridge Trl
8572 Woodridge Trl
8572 Woodridge Trl
8572 Woodridge Trl
8572 Woodridge Trl
8572 Woodridge Trl
8572 Woodridge Trl
8572 Woodridge Trl
8572 Woodridge Trl
8572 Woodridge Trl
8572 Woodridge Trl
8572 Woodridge Trl
8572 Woodridge Trl
8572 Woodridge Trl
8572 Woodridge Trl
8572 Woodridge Trl
8572 Woodridge Trl
8572 Woodridge Trl
8572 Woodridge Trl
8572 Woodridge Trl
8572 Woodridge Trl
8572 Woodridge Trl
8572 Woodridge Trl
8572 Woodridge Trl
8572 Woodridge Trl
8572 Woodridge Trl
8572 Woodridge Trl
8572 Woodridge Trl
8572 Woodridge Trl
8572 Woodridge Trl
8572 Woodridge Trl
8572 Woodridge Trl
8572 Woodridge Trl
8572 Woodridge Trl
8572 Woodridge Trl
8572 Woodridge Trl
8572 Woodridge Trl
8572 Woodridge Trl
8572 Woodridge Trl
8572 Woodridge Trl
8572 Woodridge Trl
VIEW PHOTOS
Courtesy of LaBelle Real Estate Group Inc, Dan Charpentier, GRI Listing Contact:  
$470,000

8572 Woodridge Trl

4 Beds 3 Baths 2,415 Sq.Ft. 0.28 Acres

Description

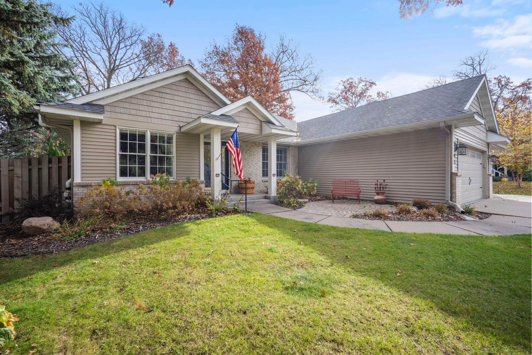
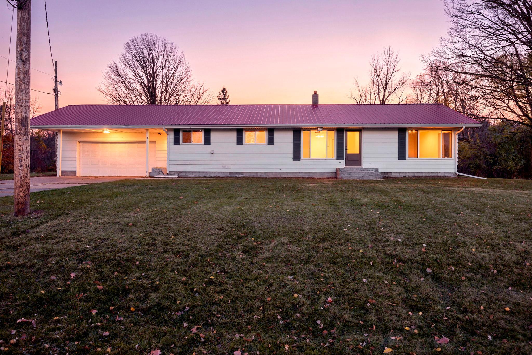
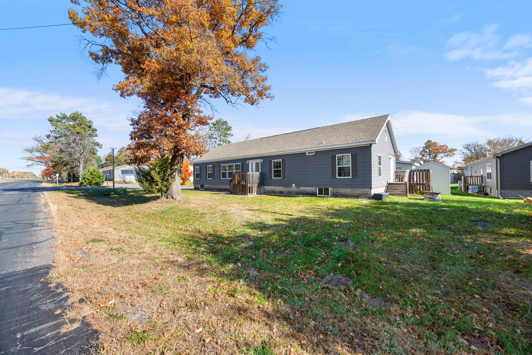
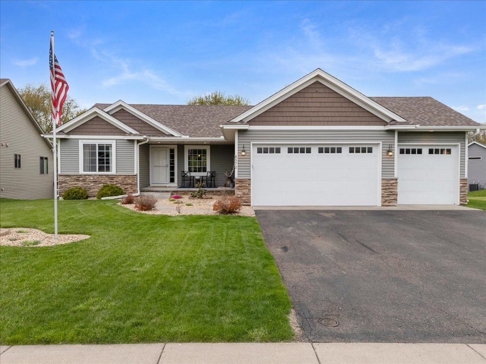
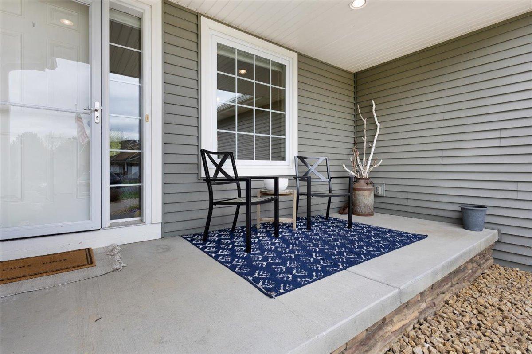
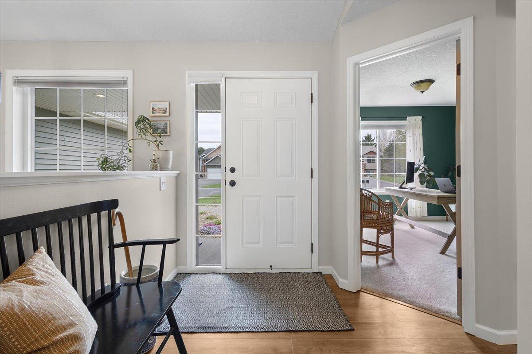
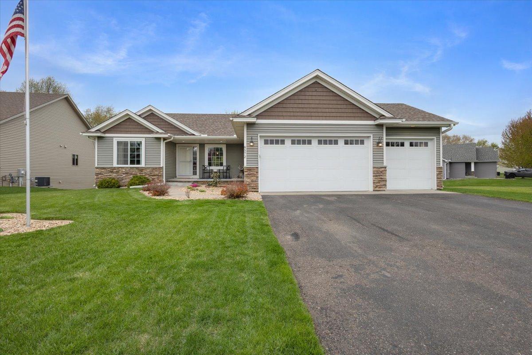
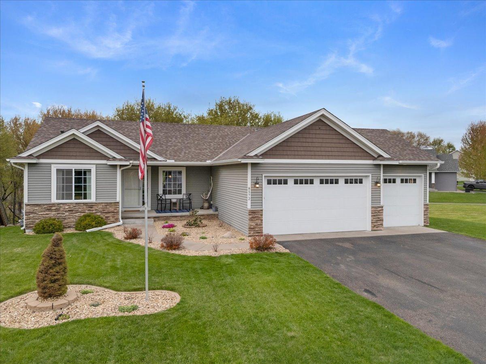
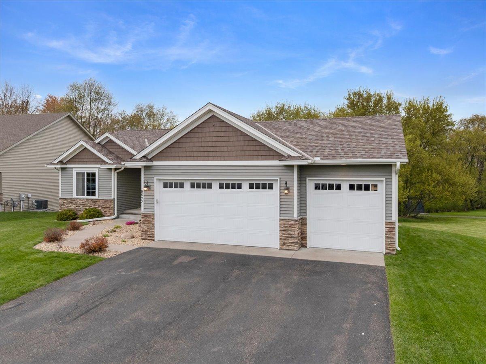
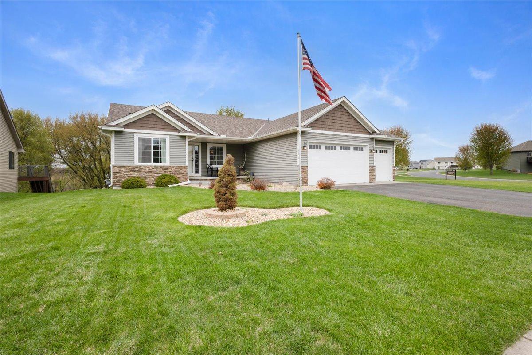
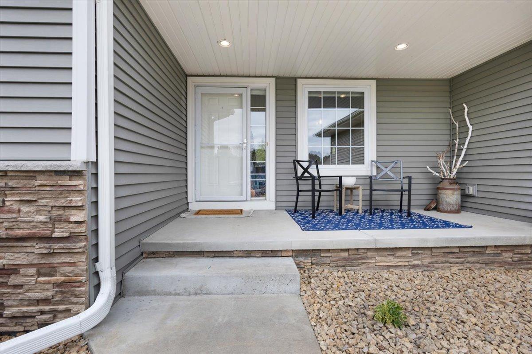
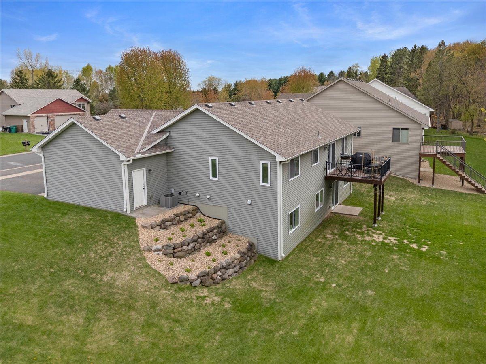
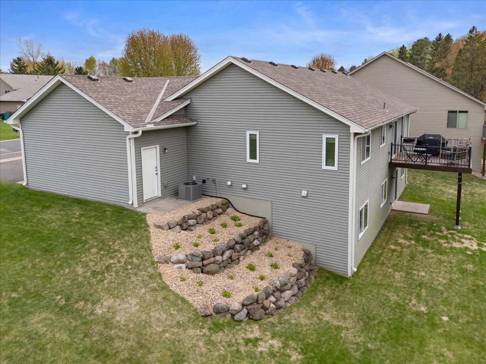
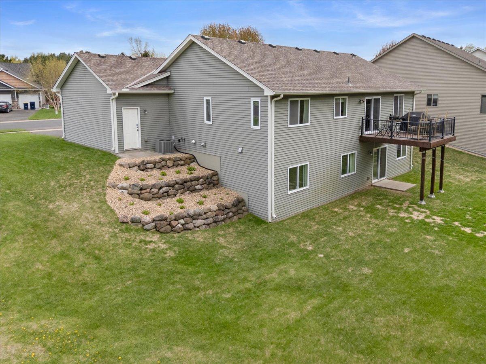
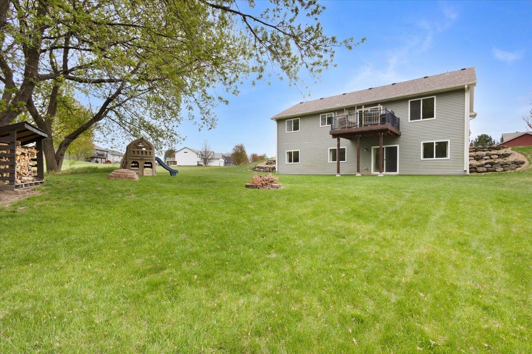
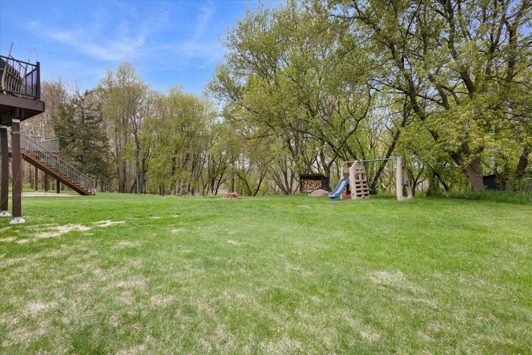
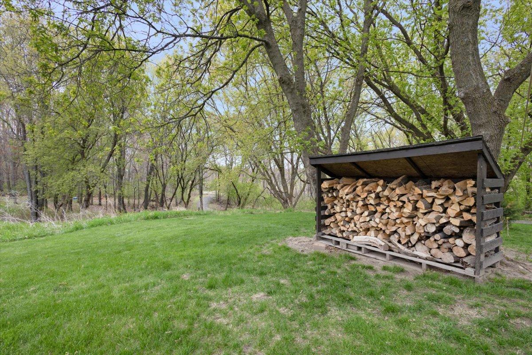
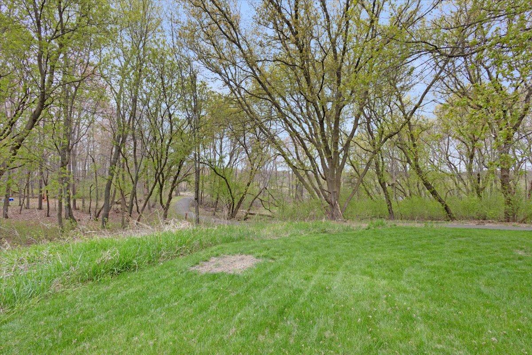
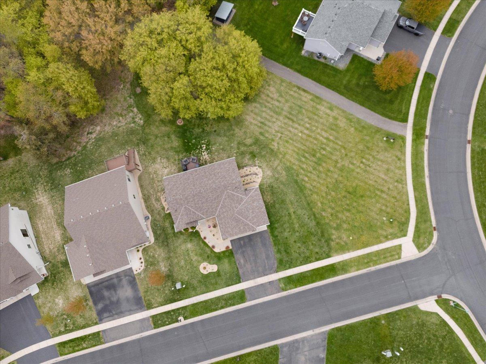
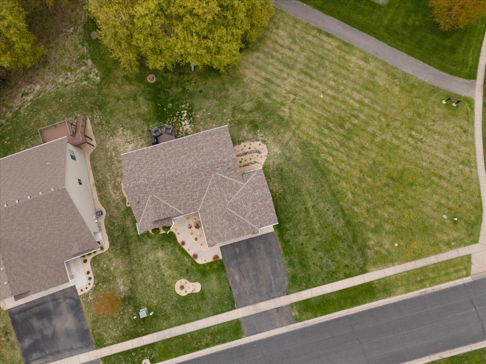
Welcome to this meticulously cared-for 4-bedroom, 3-bathroom home located on a quiet dead-end road, with a beautifully landscaped yard and a wooded backyard setting. From the inviting front porch to the thoughtfully updated interior, this home offers comfort, style, and functionality throughout.
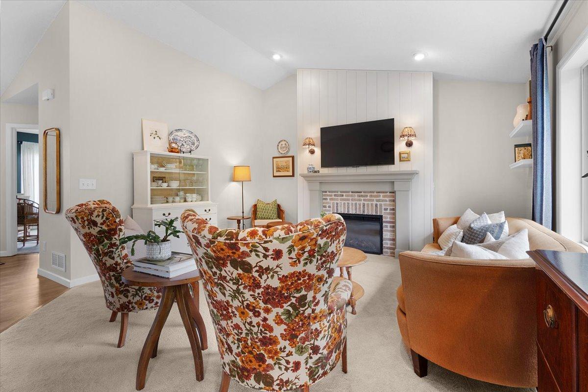
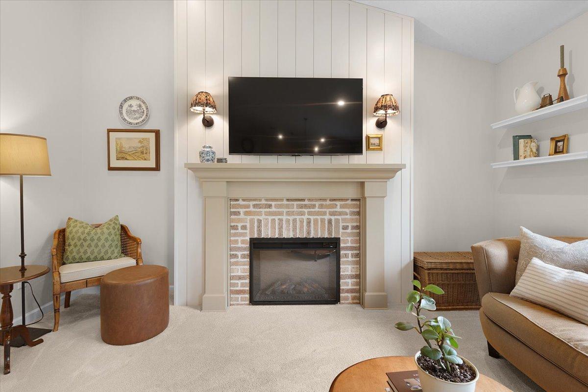
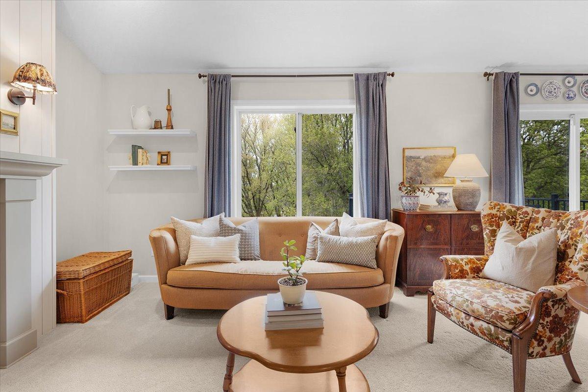
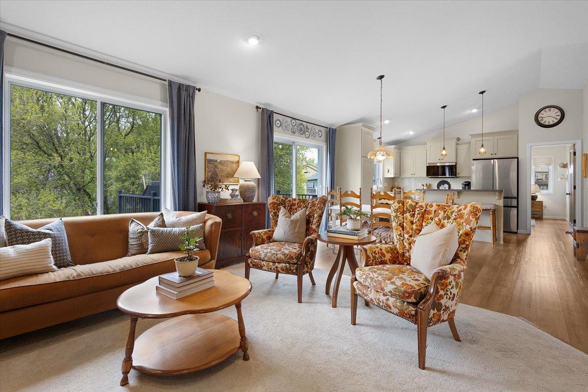
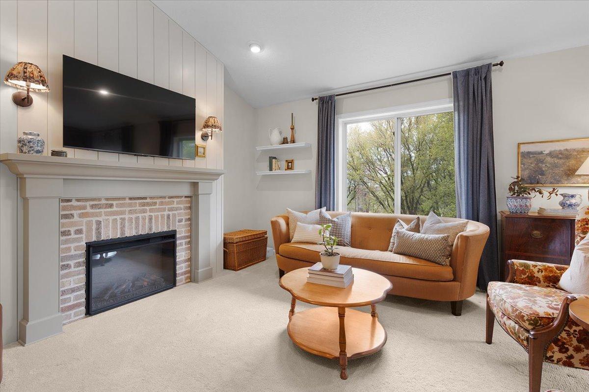
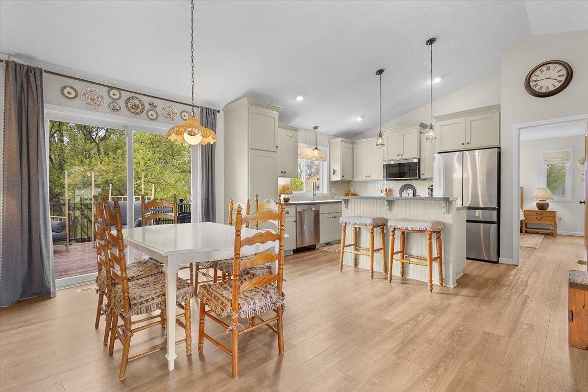
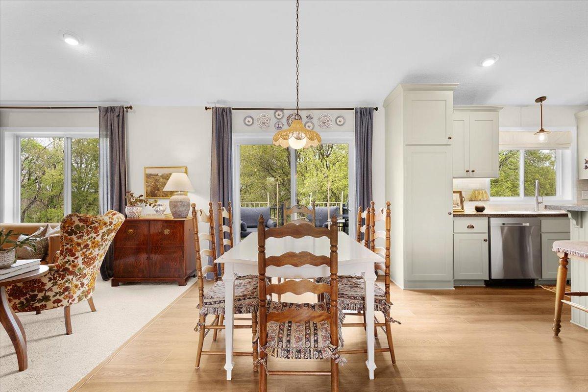
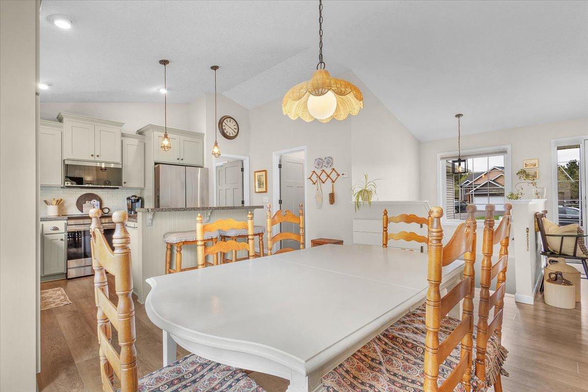
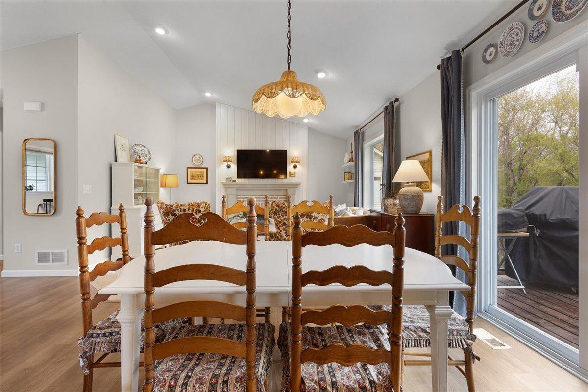
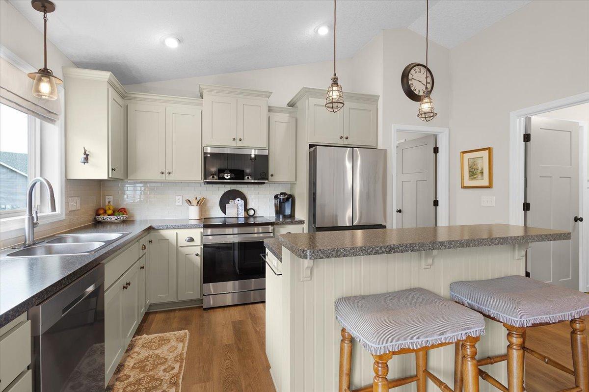
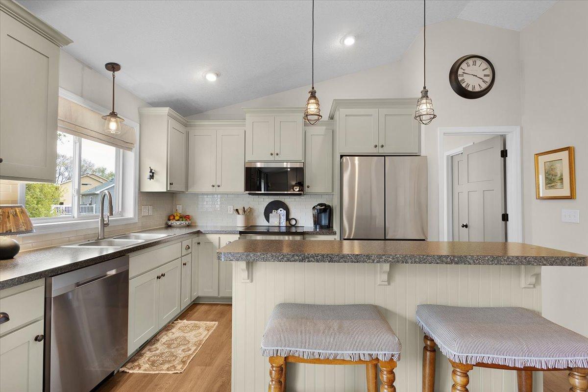
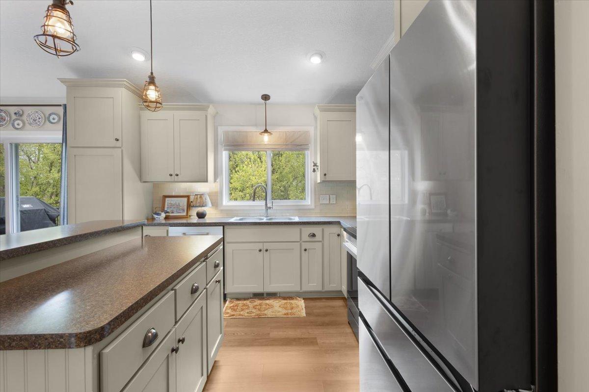
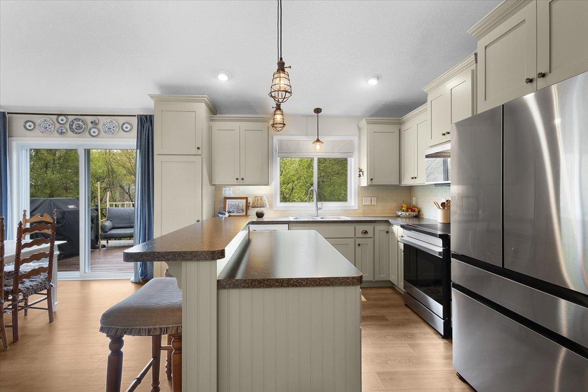
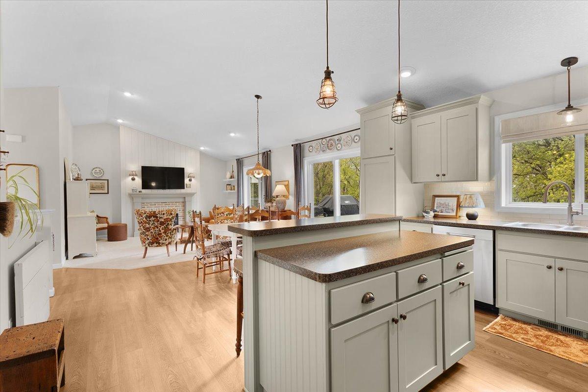
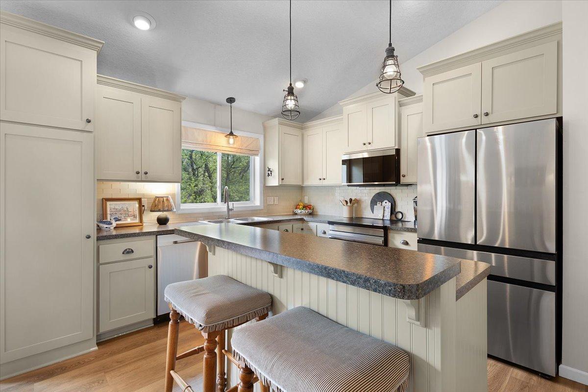
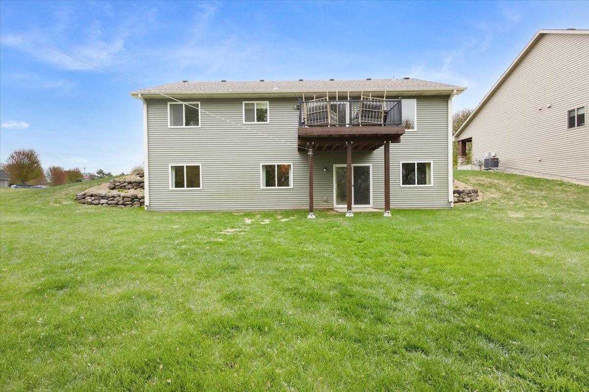
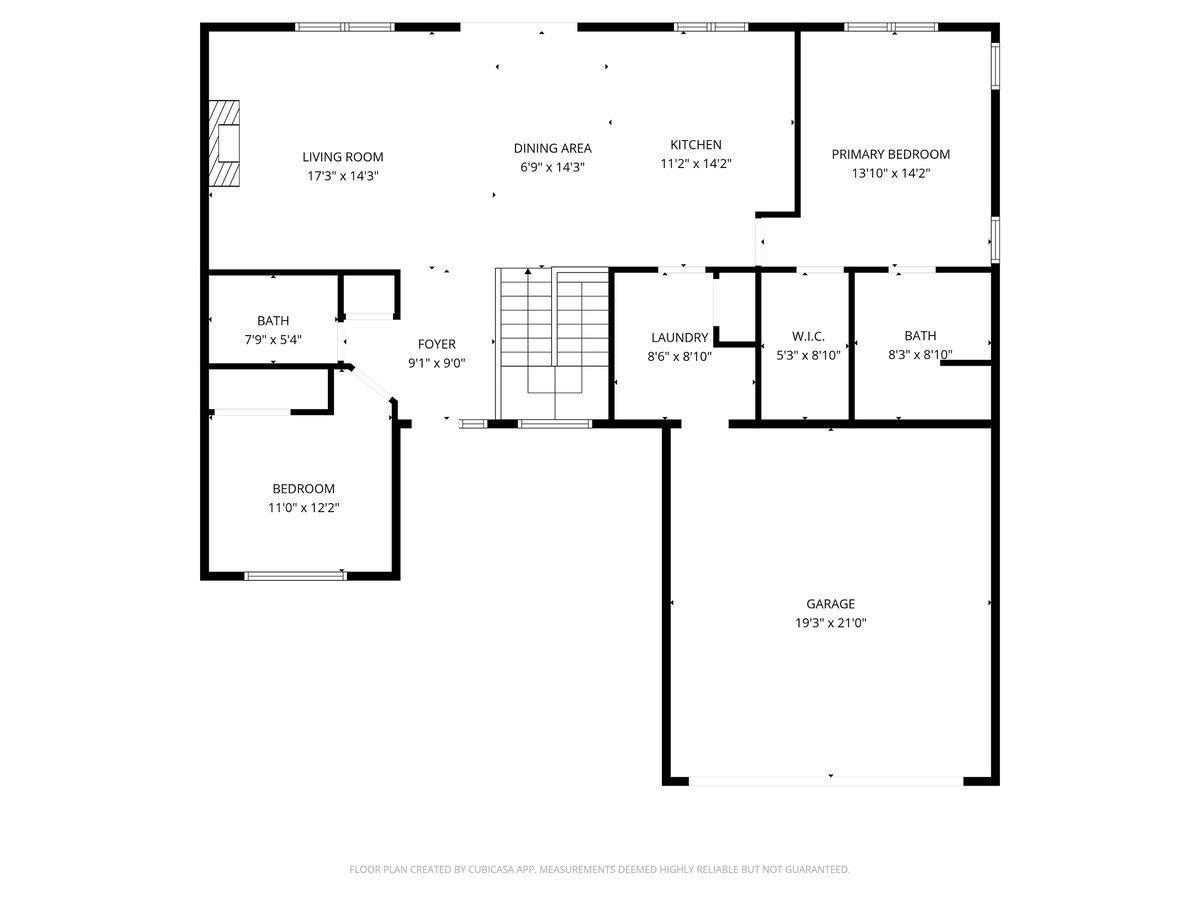
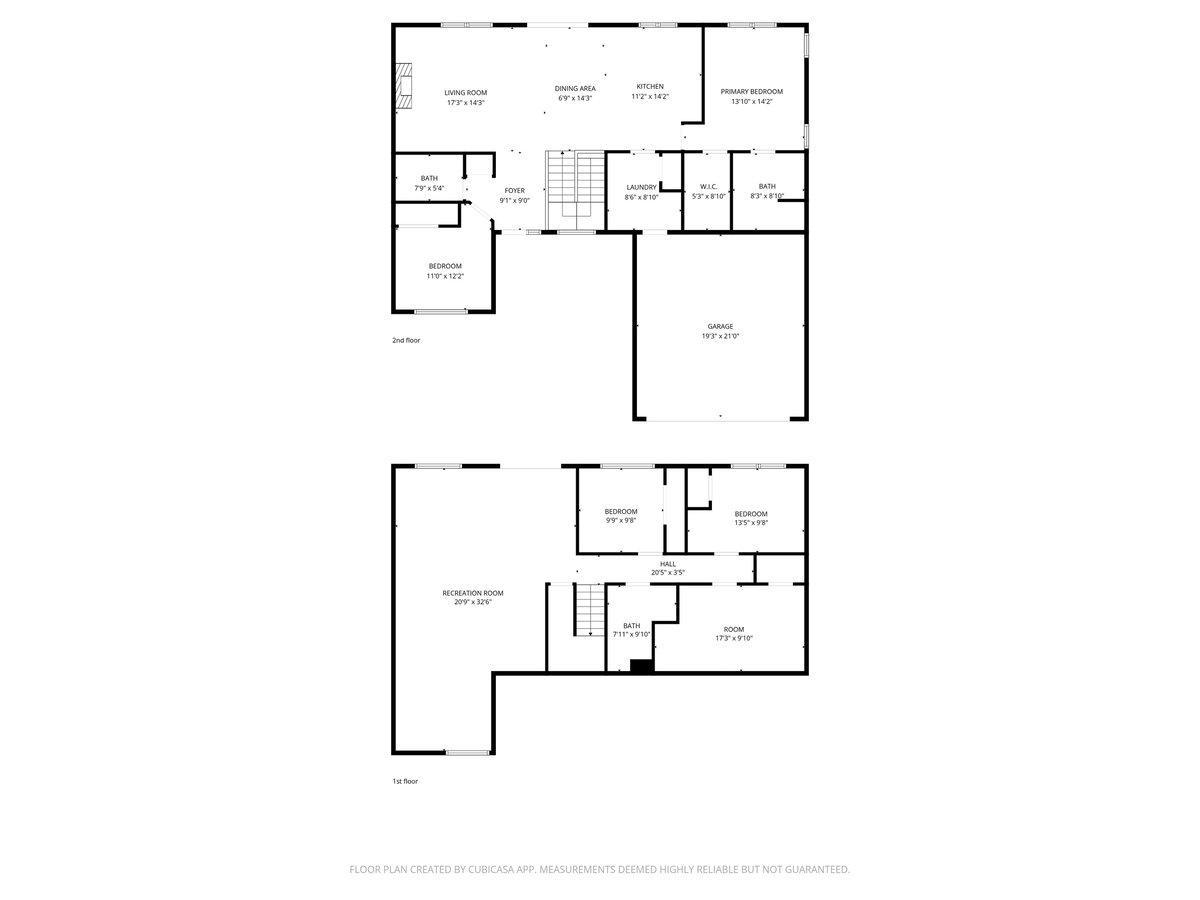
The main level features an open-concept kitchen, dining, and living area perfect for everyday living and entertaining. The living room showcases an electric fireplace build-out, creating a welcoming focal point. The kitchen includes a center island, ample cabinetry, and easy access to the deck off the dining area--ideal for relaxing or hosting.
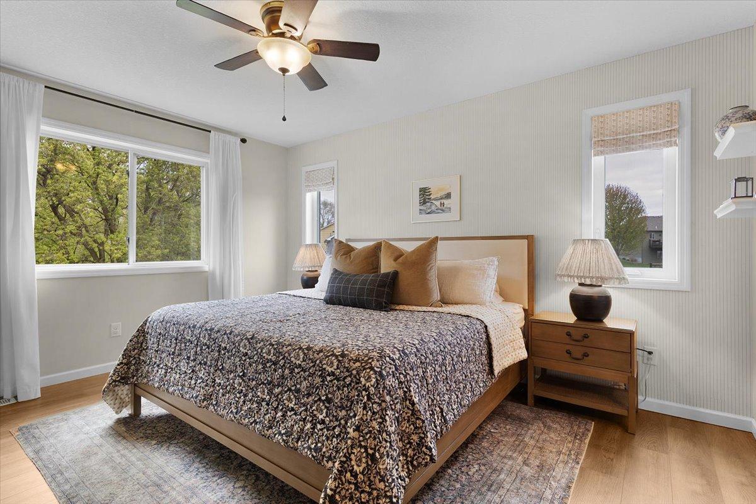
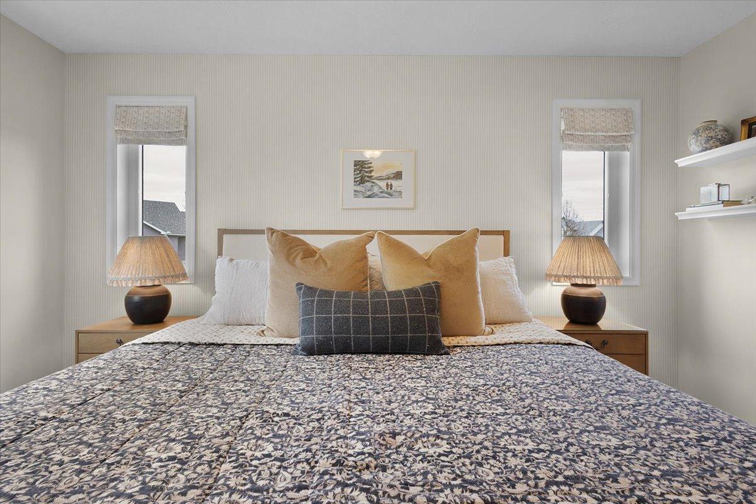
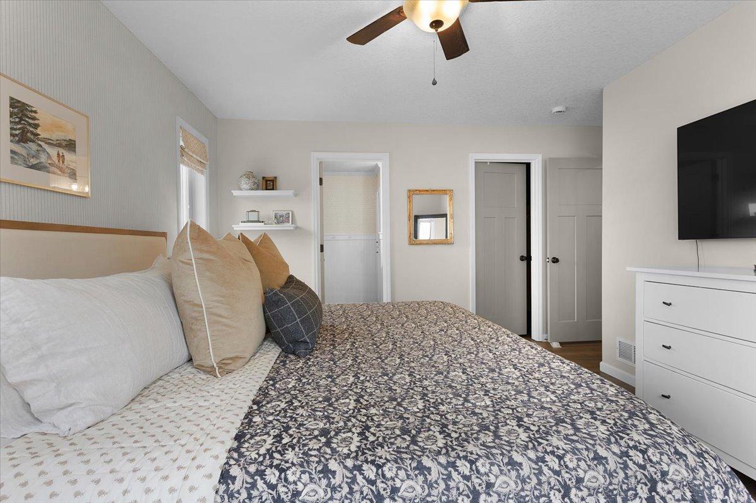
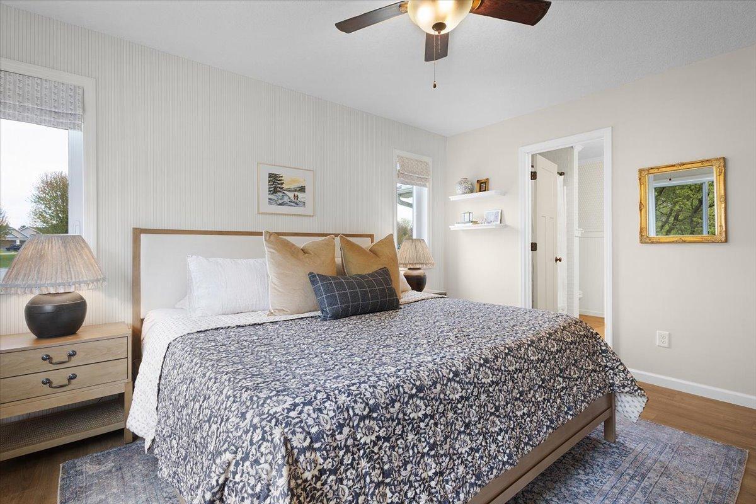
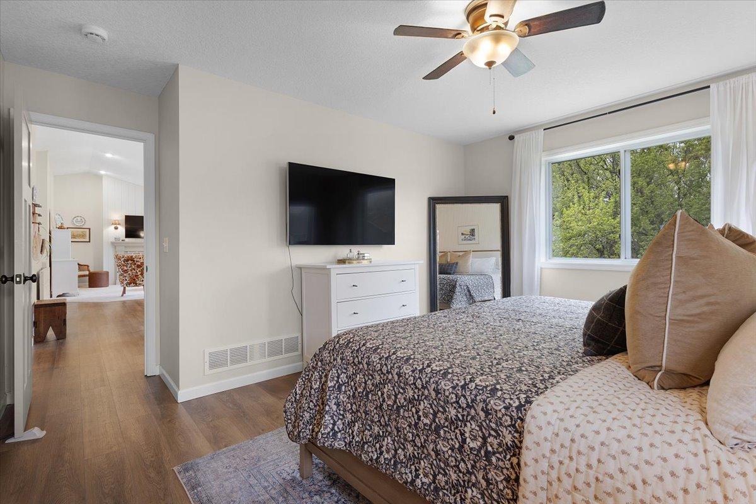
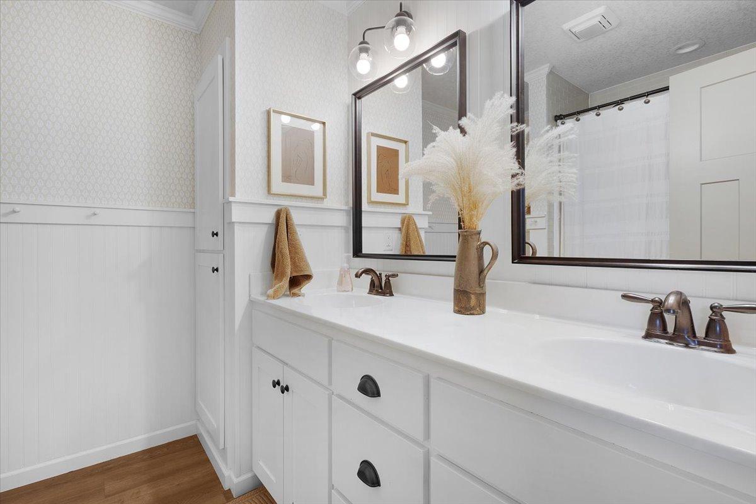
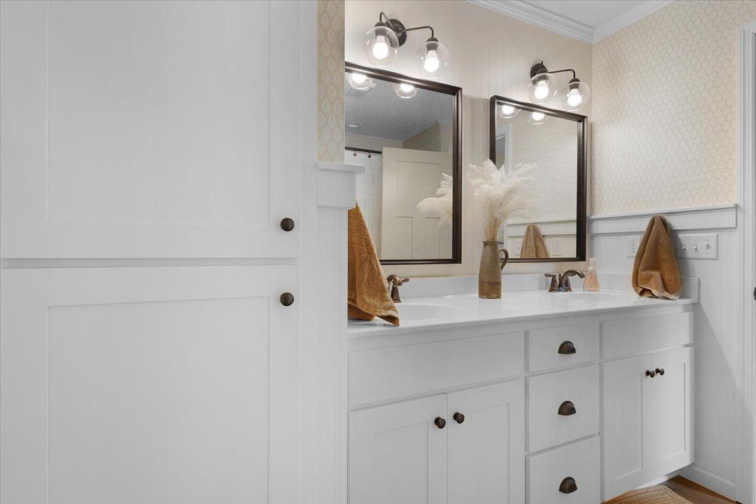
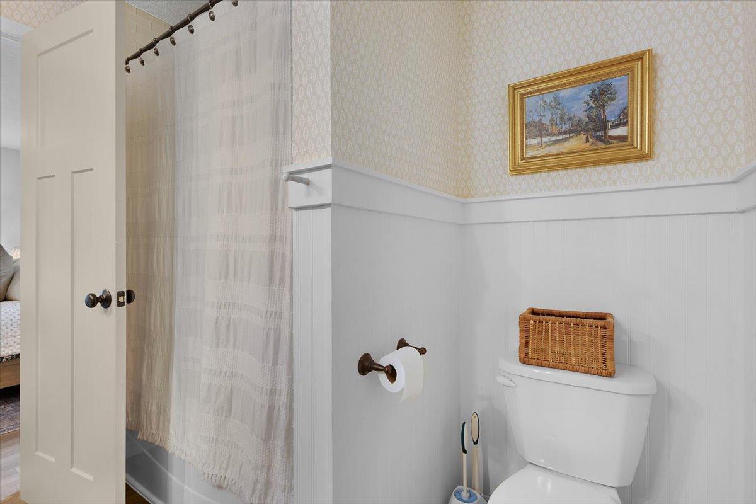
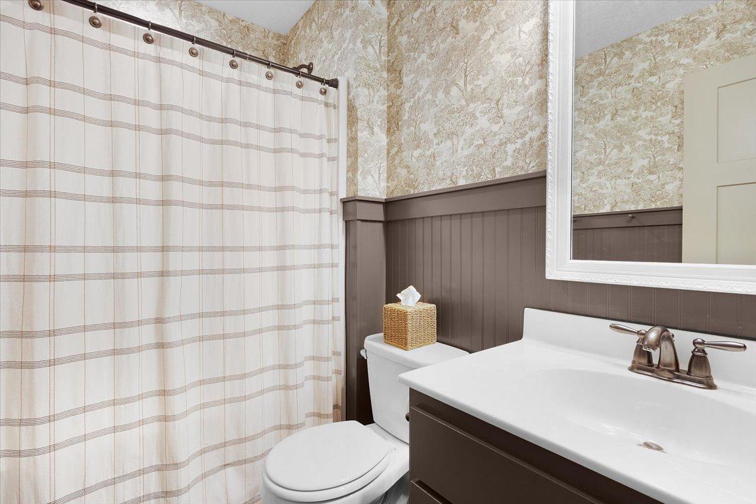
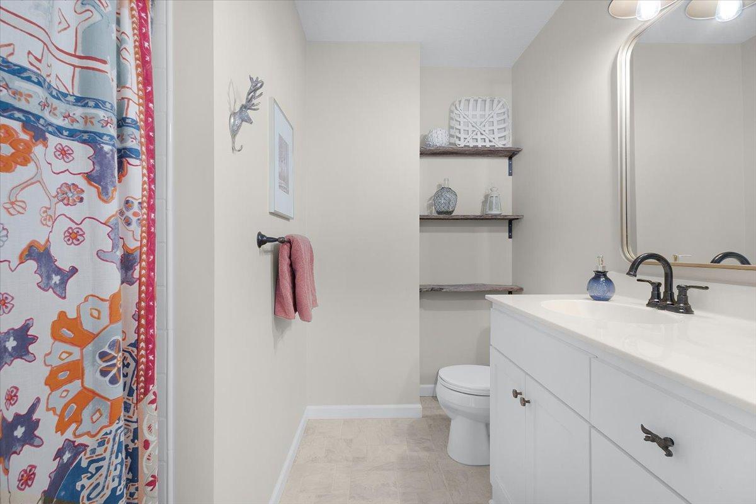
The spacious primary suite offers a walk-in closet and a private bathroom with double sinks. A second bedroom and additional bathroom complete the main level.
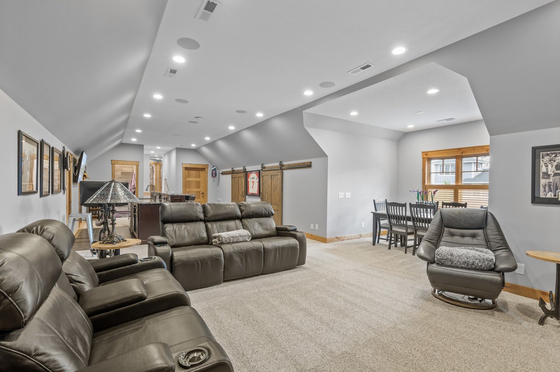
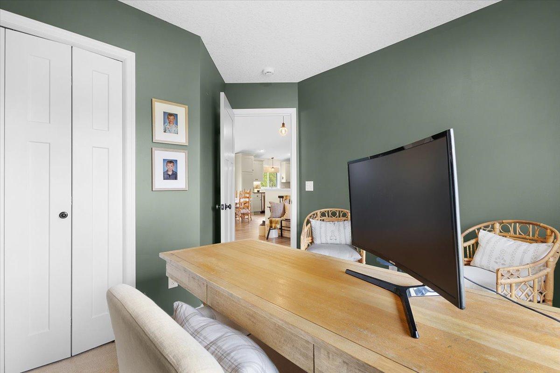
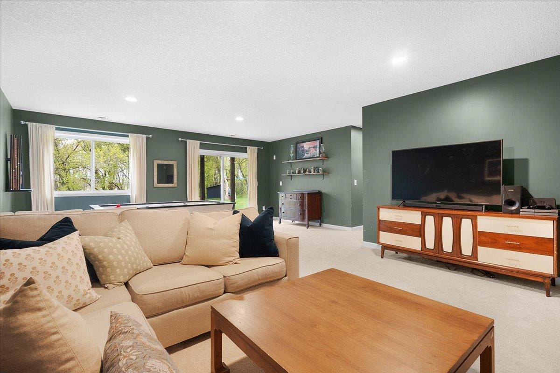
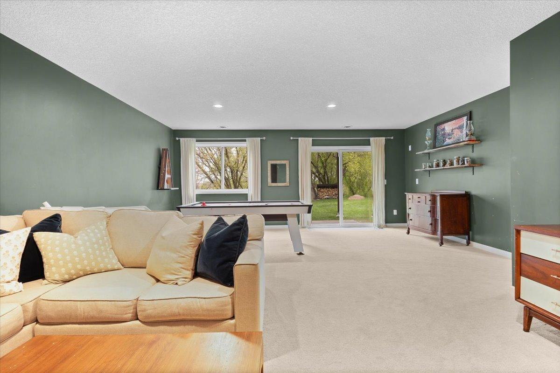
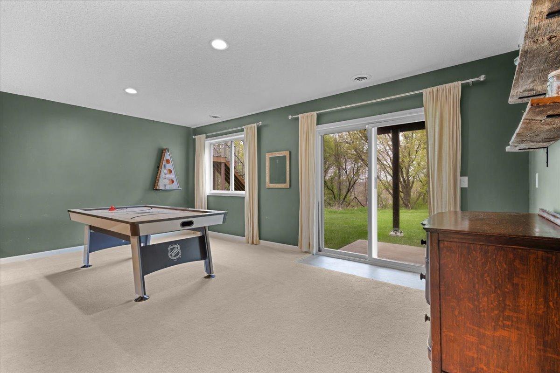
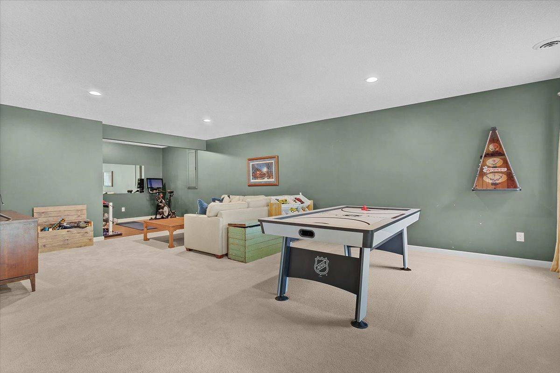
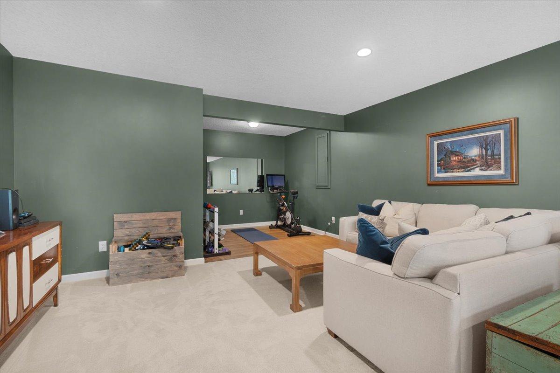
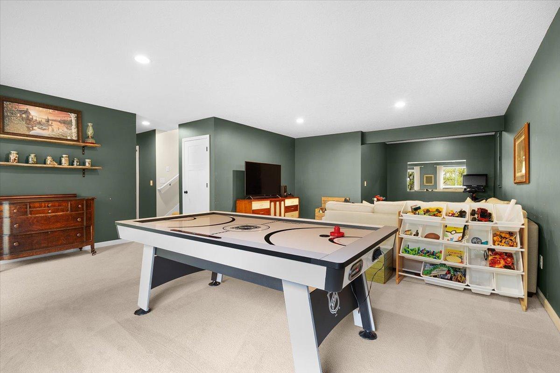
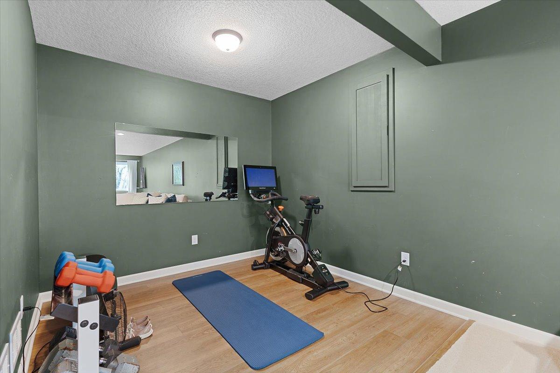
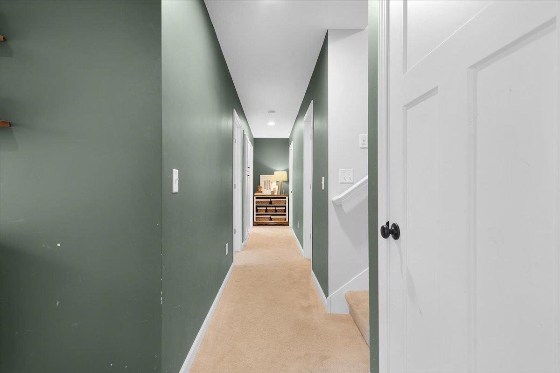
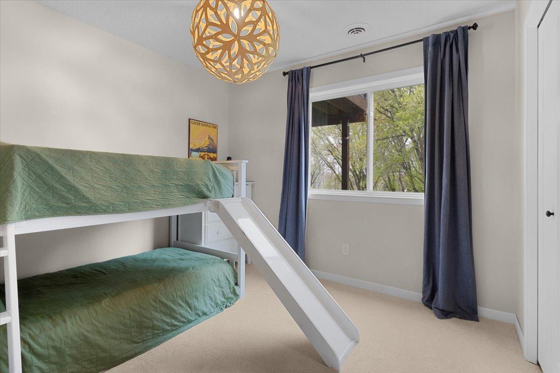
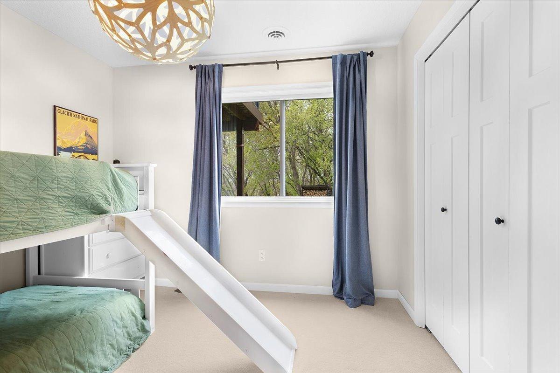
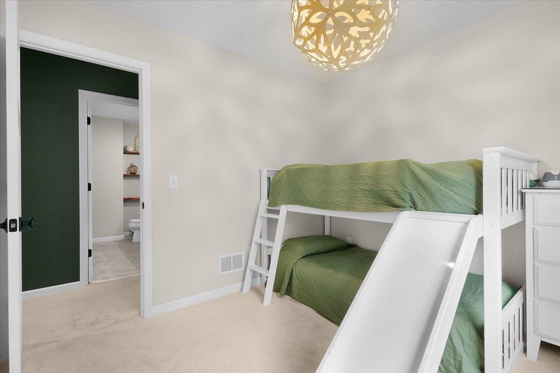
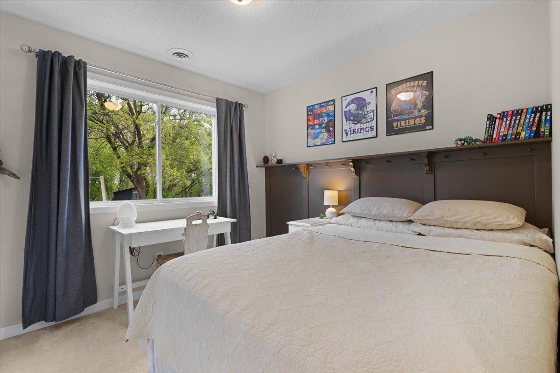
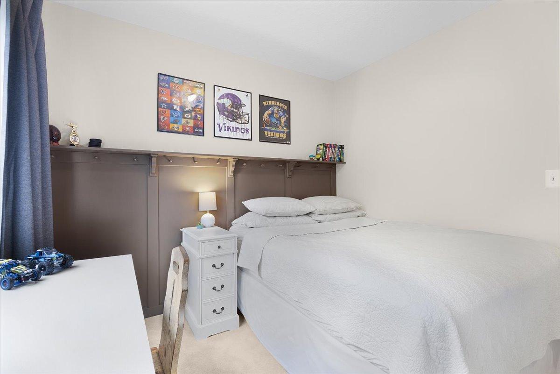
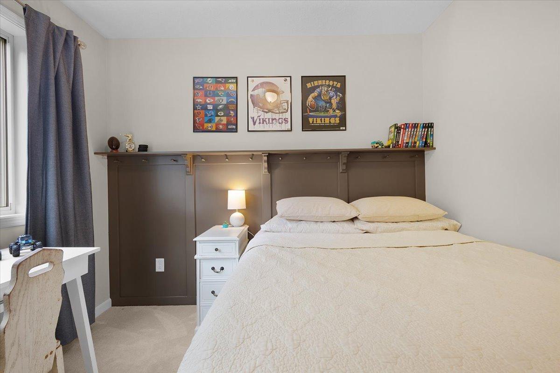
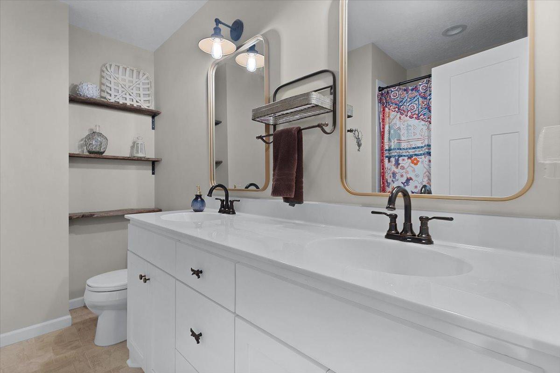
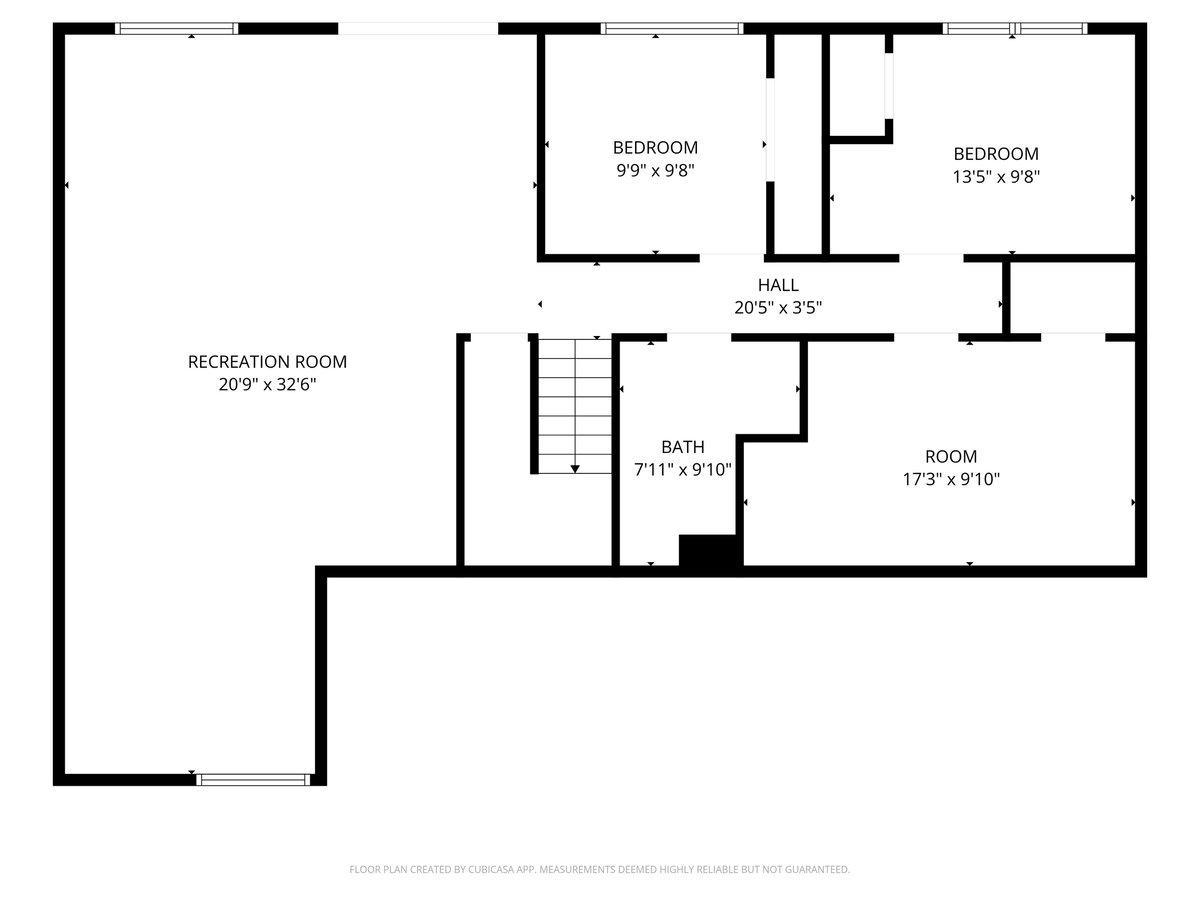
The walk-out lower level expands the living space with a large family room, two additional bedrooms, and a bathroom featuring double sinks. You'll also find a versatile bonus area currently set up as an exercise space.
Recent updates include a newer roof and appliances, luxury vinyl plank flooring throughout the main level, an electric fireplace build-out, and more. This well-maintained home combines modern updates with a peaceful setting, making it truly move-in ready.

Share Property

Location

8572 Woodridge Trl, Chisago City, MN 55013

Status

Sold

Date Sold

June 12, 2026
Miranda Gray

Miranda Gray

TITLE

REALTOR®

Property Amenities

Interior
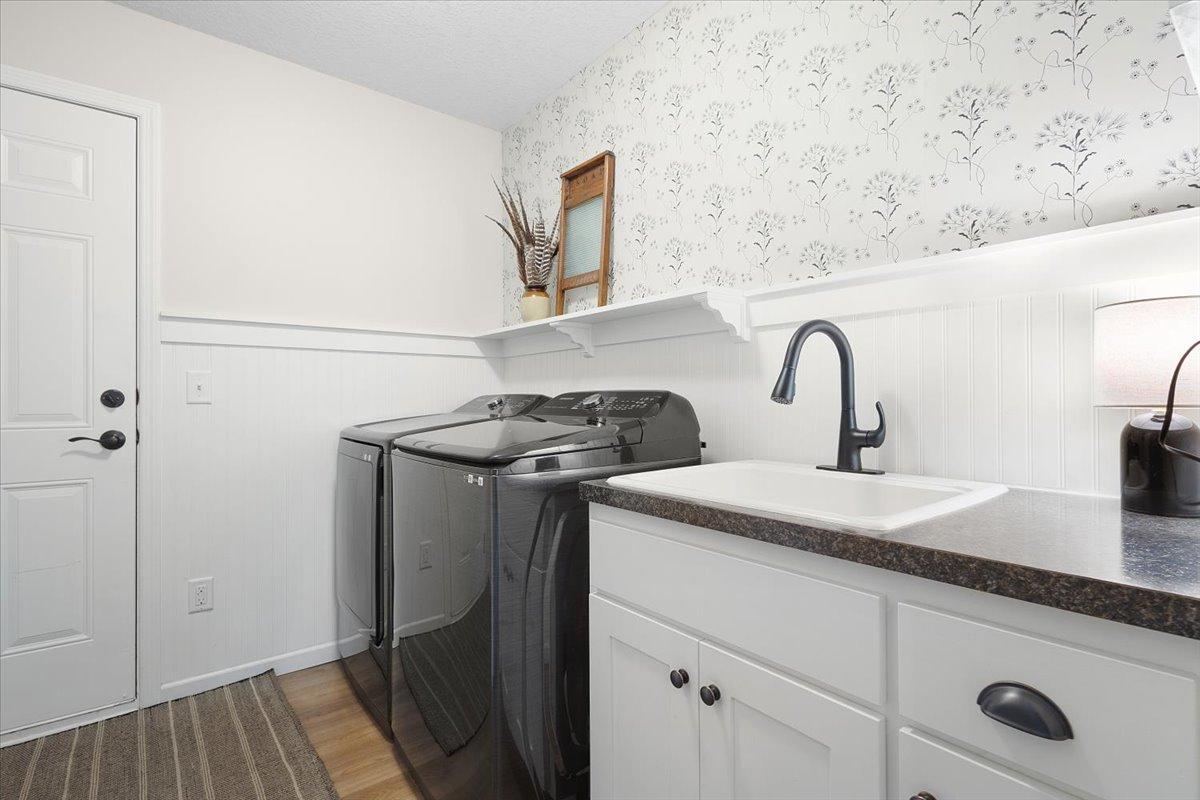
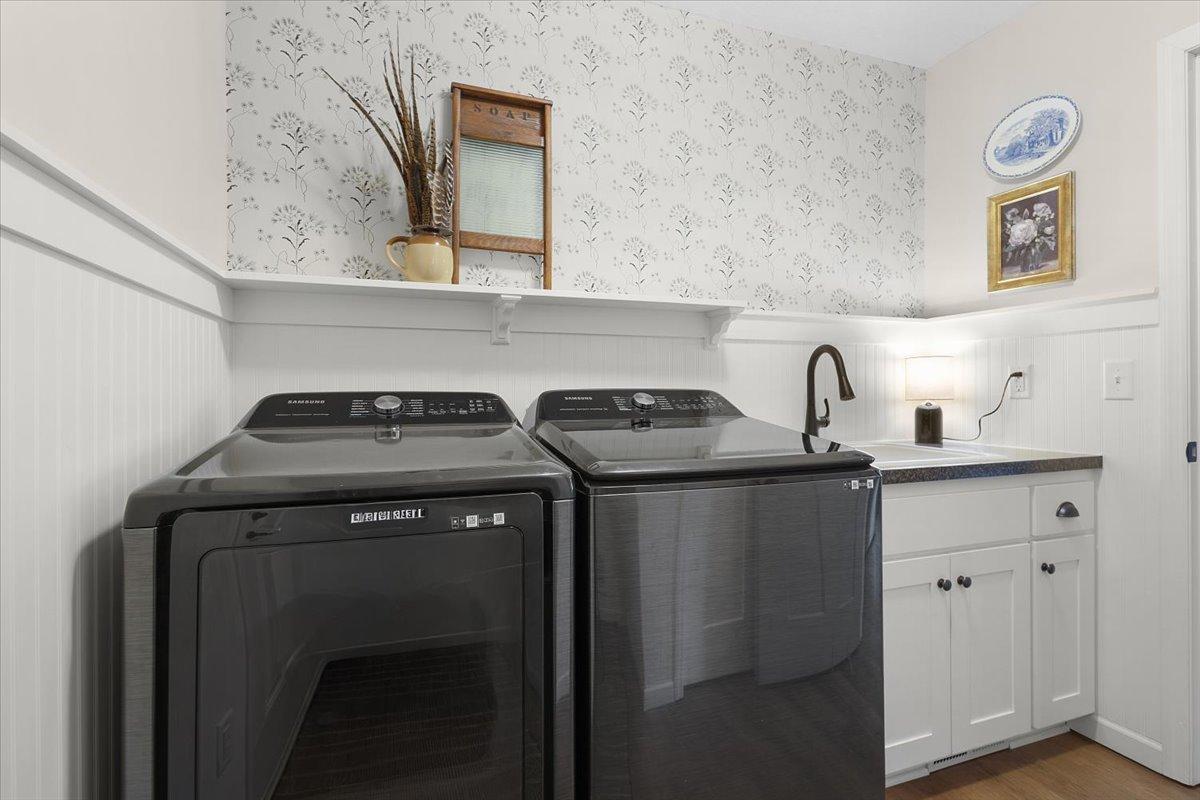
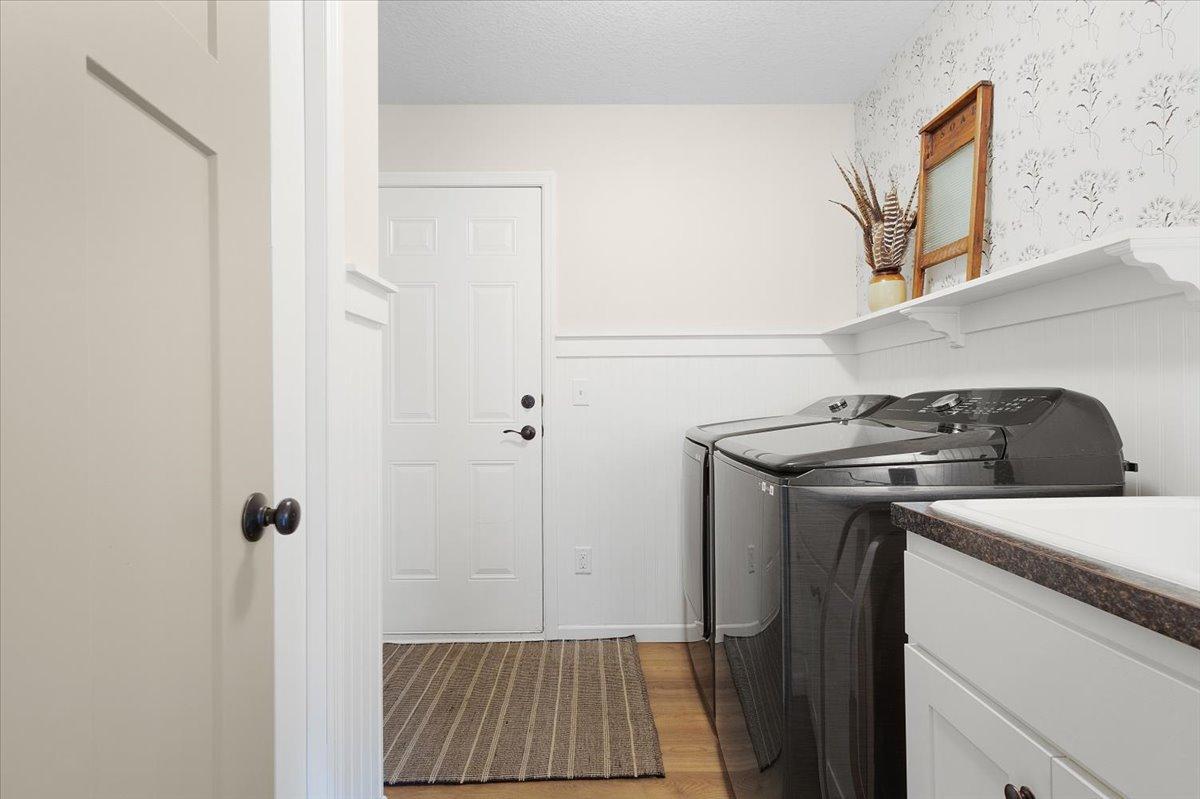
Laundry room Main Level
Fireplace Living Room
Appliances Air-To-Air Exchanger, Dishwasher, Dryer, Gas Water Heater, Microwave, Range, Refrigerator, Washer
Total Bedrooms: 4
Three-Quarter Bathrooms: 1
Full Bathrooms: 2
Area & Lot
Total area 2,572 Sq.Ft.
Lot Area 0.28 Acres
Living area 2,415 Sq.Ft.
MLS® ID 7070503
Year Built 2014
School District Chisago Lakes
Type Residential
Status Sold
Exterior
Stories 1
Pool None
Air conditioning Central Air
Heat type Forced Air, Fireplace(s)
Disability Features None
Water Source City Water/Connected
Garage Space 3.0
Sewer City Sewer/Connected
Parking Attached Garage, Asphalt, Garage Door Opener
Lot Features Irregular Lot, Tree Coverage - Light
Roof Age 8 Years or Less, Asphalt
Finance
Sales Price $470,000
Real Estate Tax $4,570 yearly

360 Virtual Tour

Take a tour of this property

Your Goals. Our Experience.

Whether you're buying your first home, selling a property, or navigating your next investment, Chris and Miranda bring the experience, strategy, and dedication to help you move forward with confidence.