Leave a Message

Thank you for your message. We will be in touch with you shortly.

8186 Hames Road S
8186 Hames Road S
8186 Hames Road S
8186 Hames Road S
8186 Hames Road S
8186 Hames Road S
8186 Hames Road S
8186 Hames Road S
8186 Hames Road S
8186 Hames Road S
8186 Hames Road S
8186 Hames Road S
8186 Hames Road S
8186 Hames Road S
8186 Hames Road S
8186 Hames Road S
8186 Hames Road S
8186 Hames Road S
8186 Hames Road S
8186 Hames Road S
8186 Hames Road S
8186 Hames Road S
8186 Hames Road S
8186 Hames Road S
8186 Hames Road S
8186 Hames Road S
8186 Hames Road S
8186 Hames Road S
8186 Hames Road S
8186 Hames Road S
8186 Hames Road S
8186 Hames Road S
8186 Hames Road S
8186 Hames Road S
8186 Hames Road S
VIEW PHOTOS
Courtesy of Keller Williams Premier Realty, Dareian Paine Listing Contact:  
$415,000

8186 Hames Road S

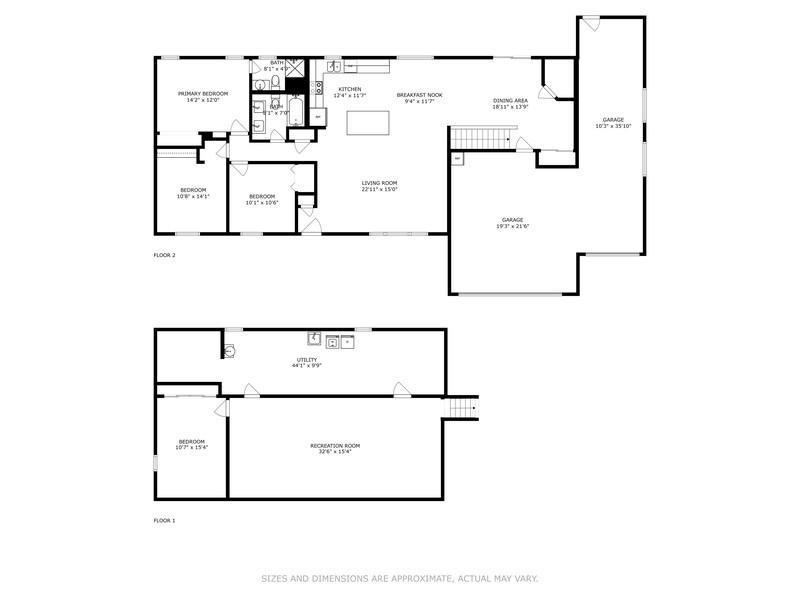
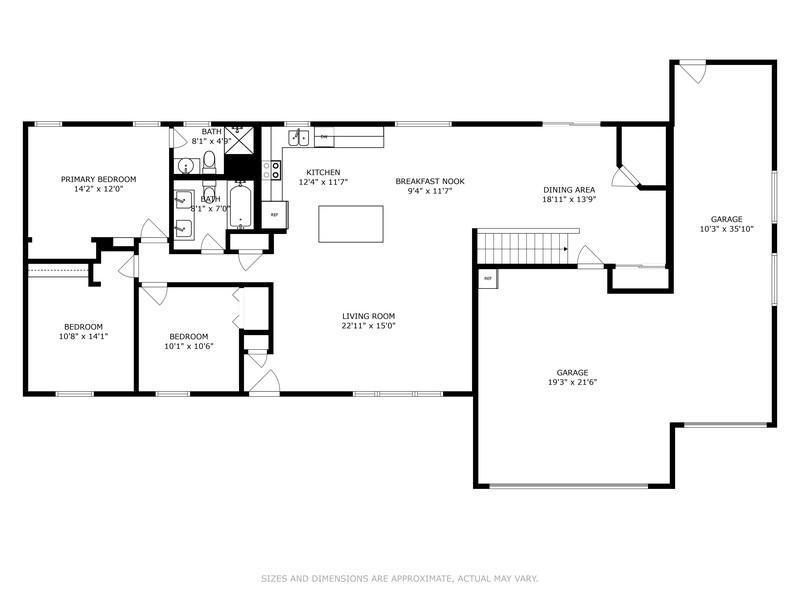
4 Beds 2 Baths 2,099 Sq.Ft. 0.31 Acres

Description

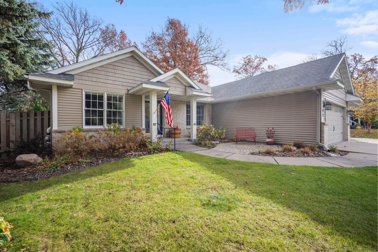
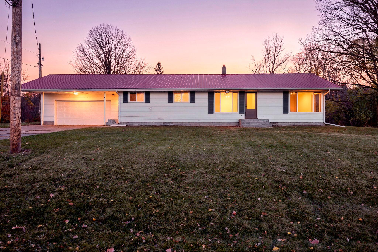
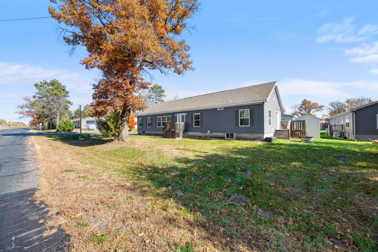
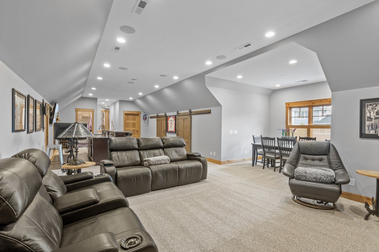
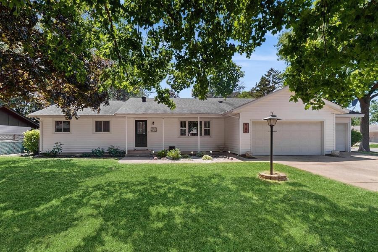
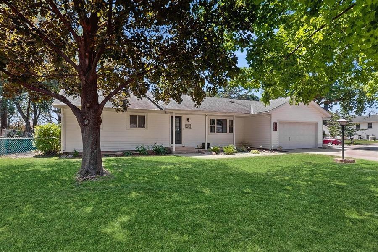
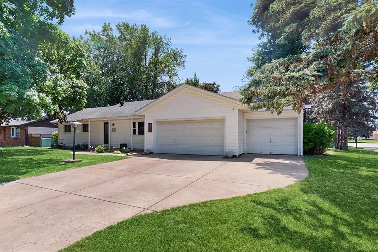
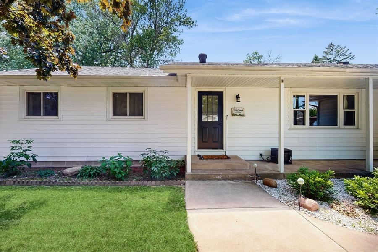
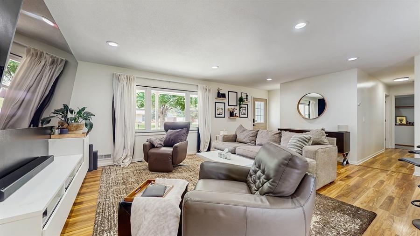
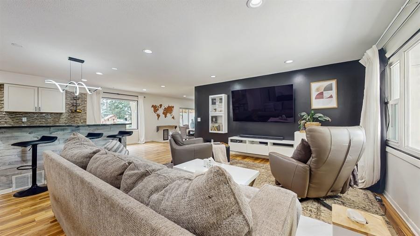
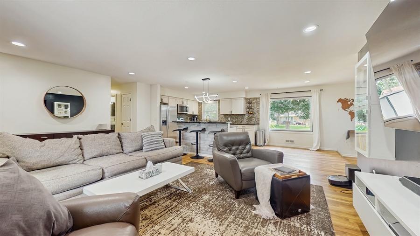
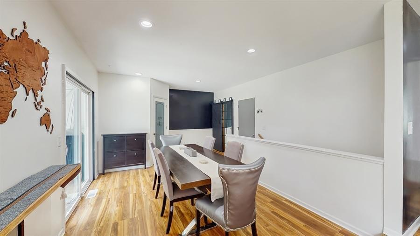
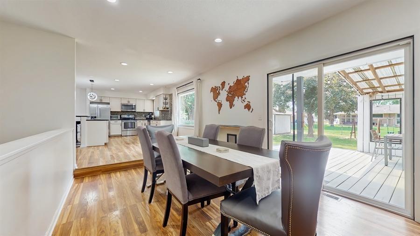
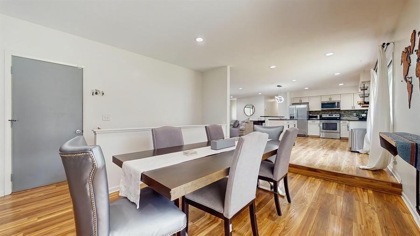
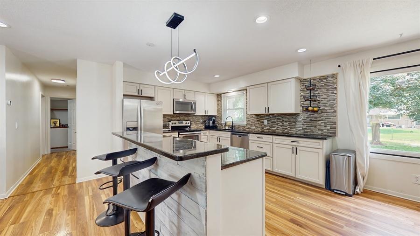
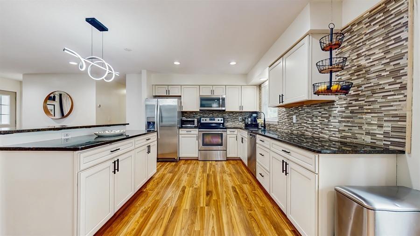
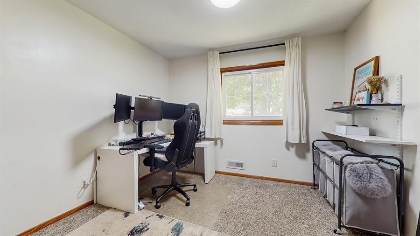
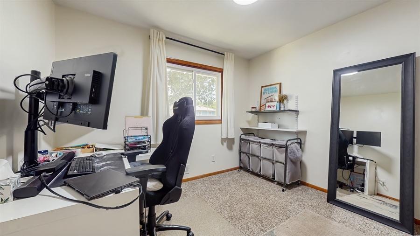
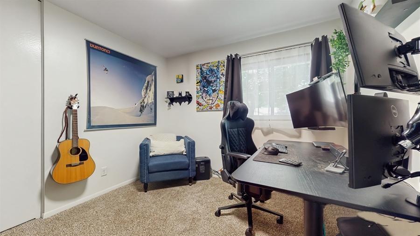
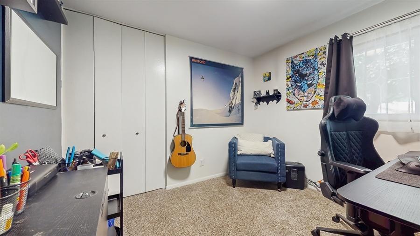
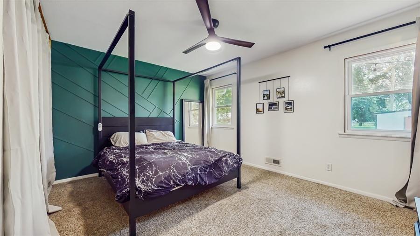
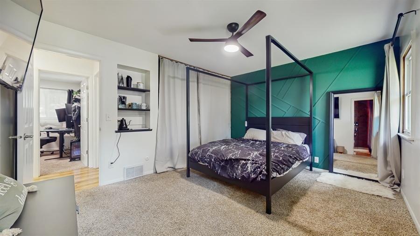
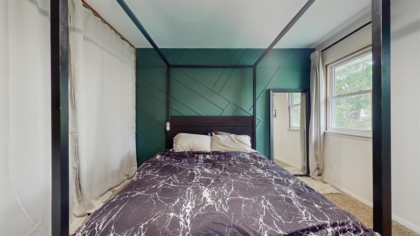
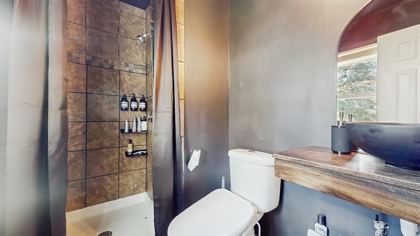
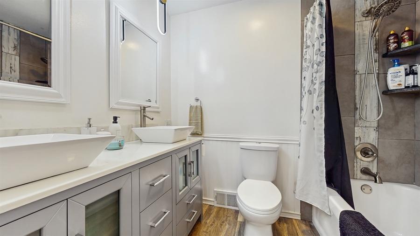
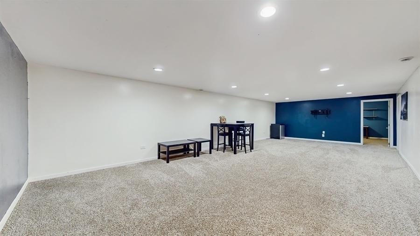
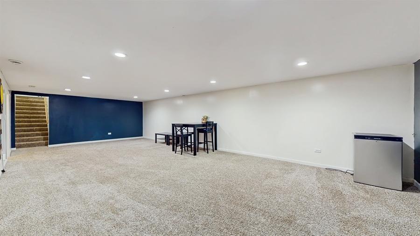
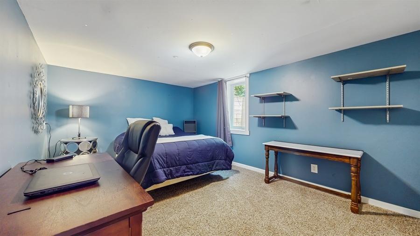
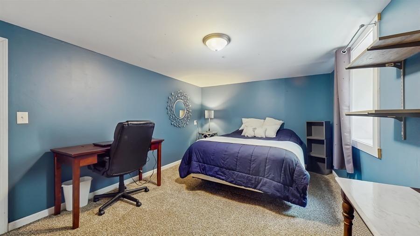
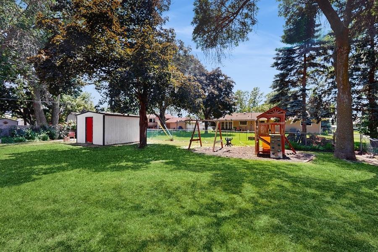
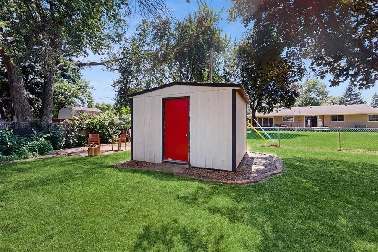
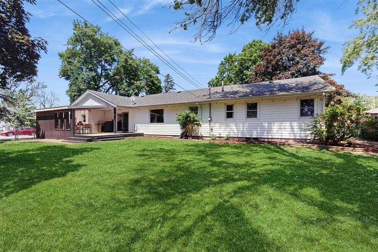
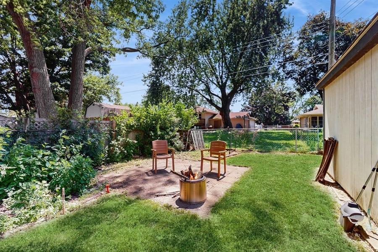
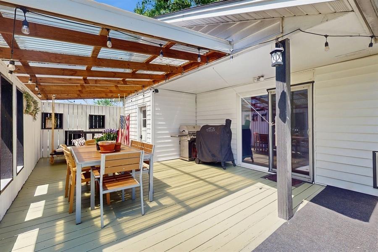
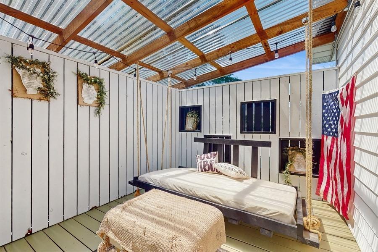
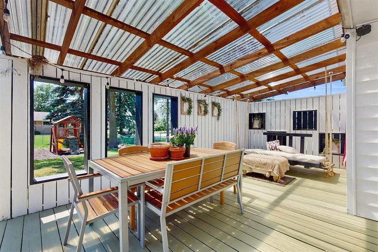
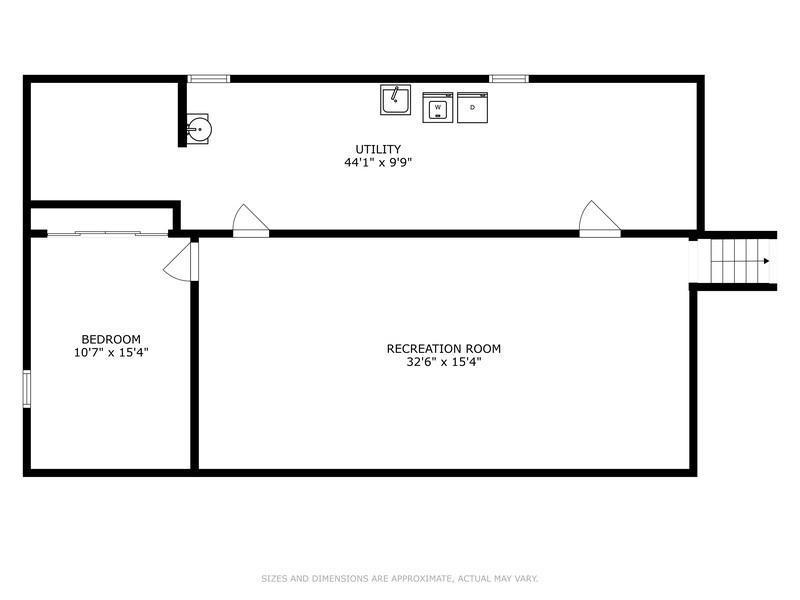
Well updated and appointed Cottage Grove rambler. Open Floor Plan, expansive deck, fenced yard make this a great place to spread out and call home! Tasteful and functional updates throughout include; granite counters, custom cabinets, stainless steel appliances, a walk-in pantry and updated paint. Windows surround both sides of the open concept main floor. A generous kitchen island and an accompanying eat-in area deliver exceptional functionality. Huge, open lower level for spreading out, or having game night. The 4-car garage provides tremendous storage and utility AND there is a shed for lawn equipment and tools. Minutes from Highway 61, shopping, and parks. Don't miss out on this one.

Share Property

Location

8186 Hames Road S, Cottage Grove, MN 55016

Status

Sold

Date Sold

September 3, 2025
Miranda Gray

Miranda Gray

TITLE

REALTOR®

Property Amenities

Interior
Laundry room Lower Level
Appliances Dishwasher, Dryer, Microwave, Range, Refrigerator, Washer
Total Bedrooms: 4
Three-Quarter Bathrooms: 1
Full Bathrooms: 1
Area & Lot
Total area 2,642 Sq.Ft.
Lot Area 0.31 Acres
Living area 2,099 Sq.Ft.
MLS® ID 6732361
Year Built 1967
School District South Washington County
Type Residential
Status Sold
Exterior
Stories 1
Pool None
Air conditioning Central Air
Heat type Forced Air
Disability Features None
Water Source City Water/Connected
Garage Space 4.0
Sewer City Sewer/Connected
Parking Attached Garage, Asphalt, Tandem Garage
Lot Features Tree Coverage - Medium
Roof Age Over 8 Years
Finance
Sales Price $415,000
Real Estate Tax $4,714 yearly

360 Virtual Tour

Take a tour of this property

Your Goals. Our Experience.

Whether you're buying your first home, selling a property, or navigating your next investment, Chris and Miranda bring the experience, strategy, and dedication to help you move forward with confidence.