Leave a Message

Thank you for your message. We will be in touch with you shortly.

7884 341st Street
7884 341st Street
7884 341st Street
7884 341st Street
7884 341st Street
7884 341st Street
7884 341st Street
7884 341st Street
7884 341st Street
7884 341st Street
7884 341st Street
7884 341st Street
7884 341st Street
7884 341st Street
7884 341st Street
7884 341st Street
7884 341st Street
7884 341st Street
7884 341st Street
7884 341st Street
7884 341st Street
7884 341st Street
7884 341st Street
7884 341st Street
7884 341st Street
7884 341st Street
7884 341st Street
7884 341st Street
7884 341st Street
7884 341st Street
7884 341st Street
7884 341st Street
7884 341st Street
7884 341st Street
7884 341st Street
7884 341st Street
7884 341st Street
7884 341st Street
7884 341st Street
7884 341st Street
7884 341st Street
7884 341st Street
7884 341st Street
7884 341st Street
7884 341st Street
7884 341st Street
7884 341st Street
7884 341st Street
7884 341st Street
7884 341st Street
7884 341st Street
7884 341st Street
7884 341st Street
7884 341st Street
7884 341st Street
7884 341st Street
VIEW PHOTOS
Courtesy of RE/MAX Synergy, Chris M. Siverhus Listing Contact:  
$825,000

7884 341st Street

5 Beds 6 Baths 7,716 Sq.Ft. 6.7 Acres

Description

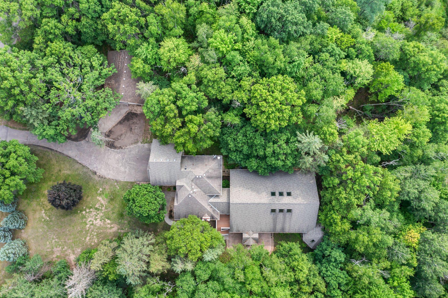
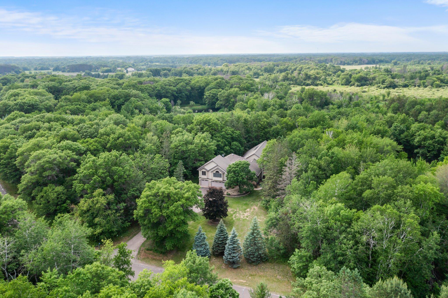
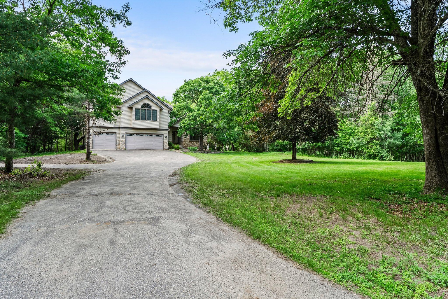
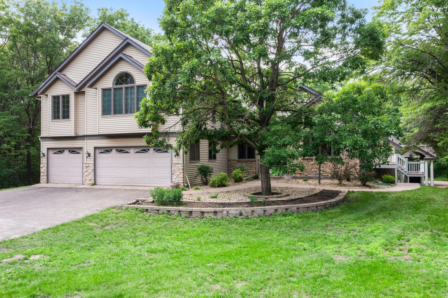
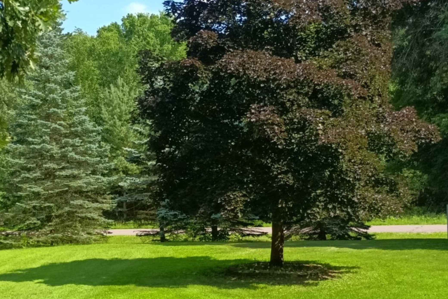
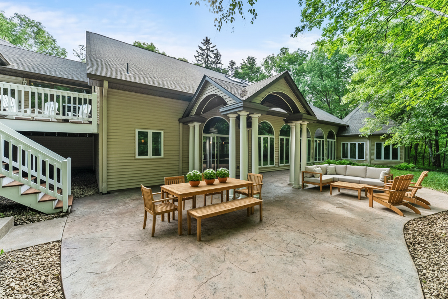
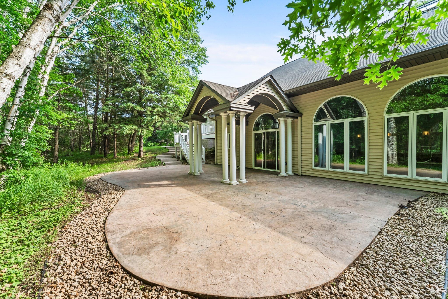
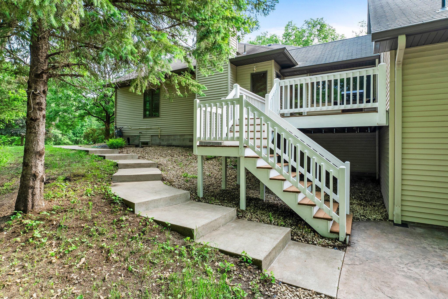
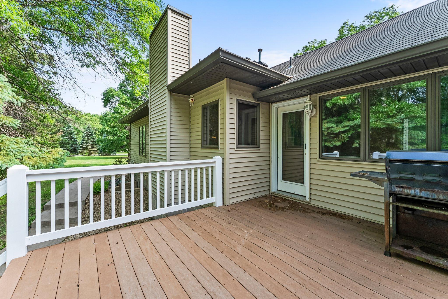
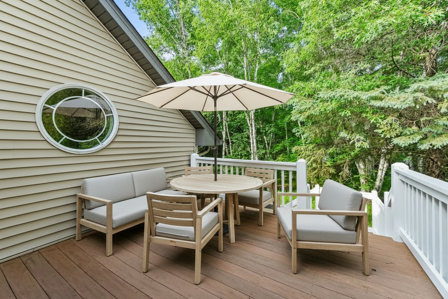
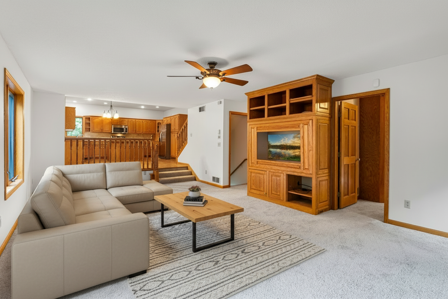
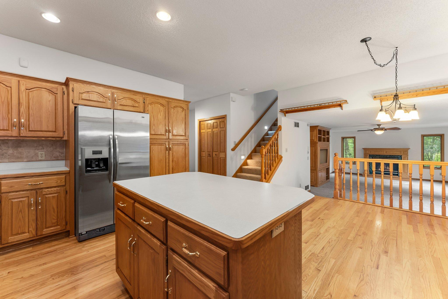
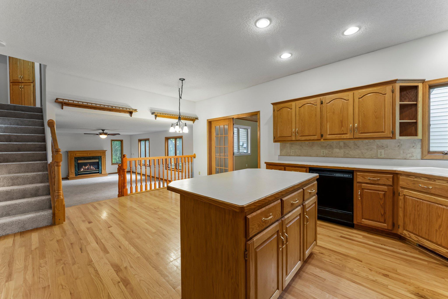
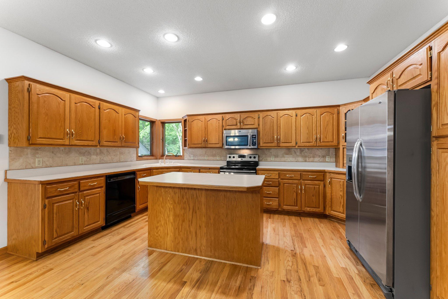
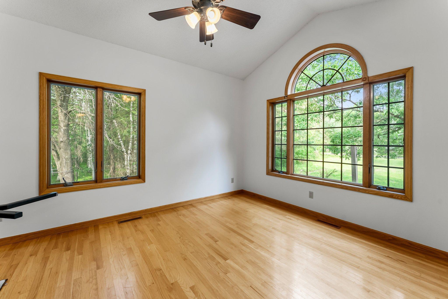
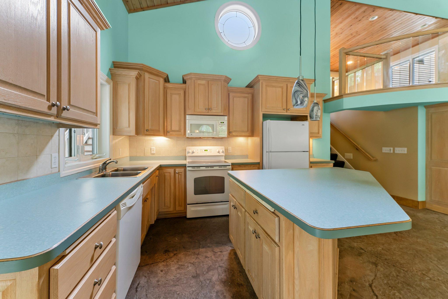
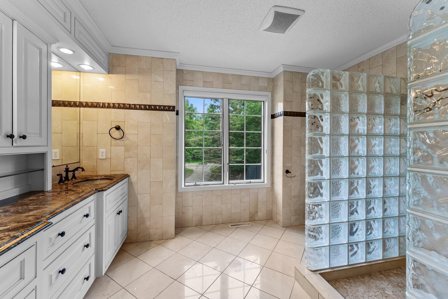
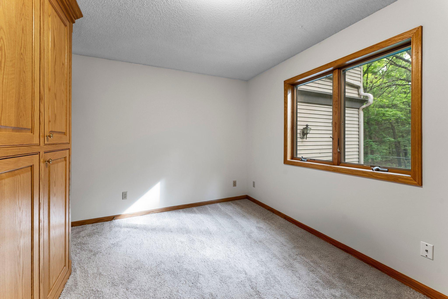
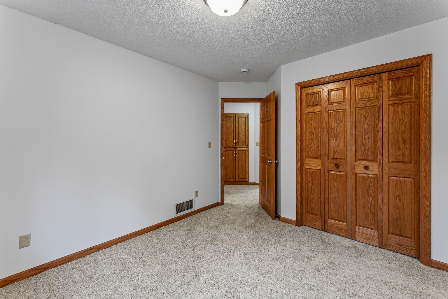
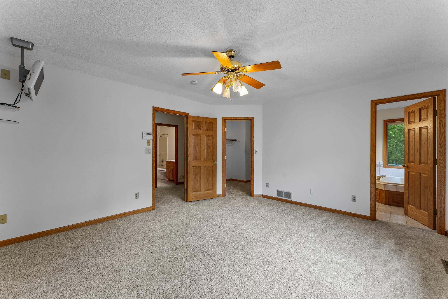
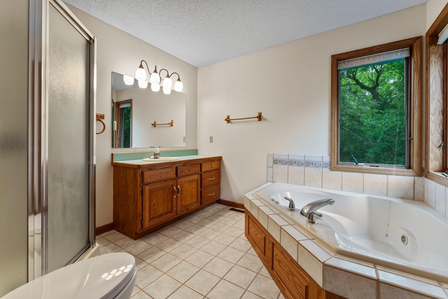
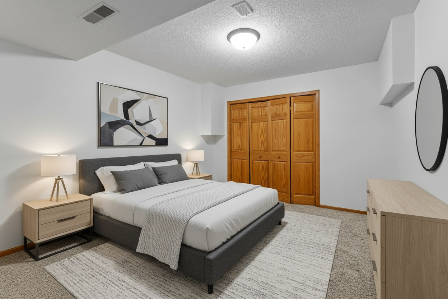
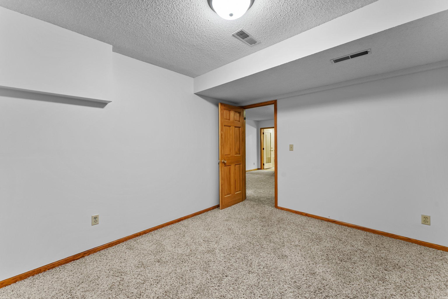
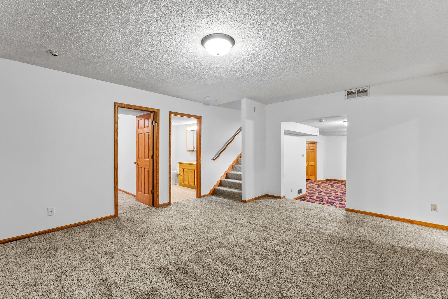
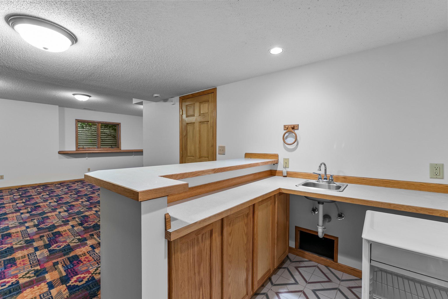
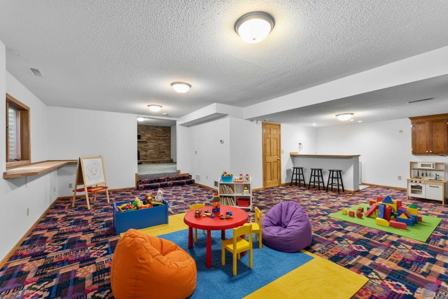
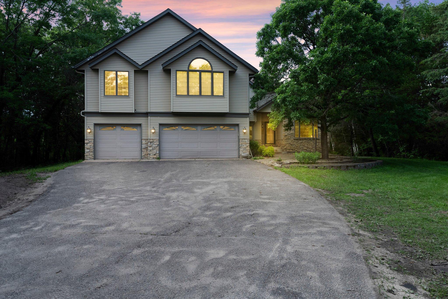
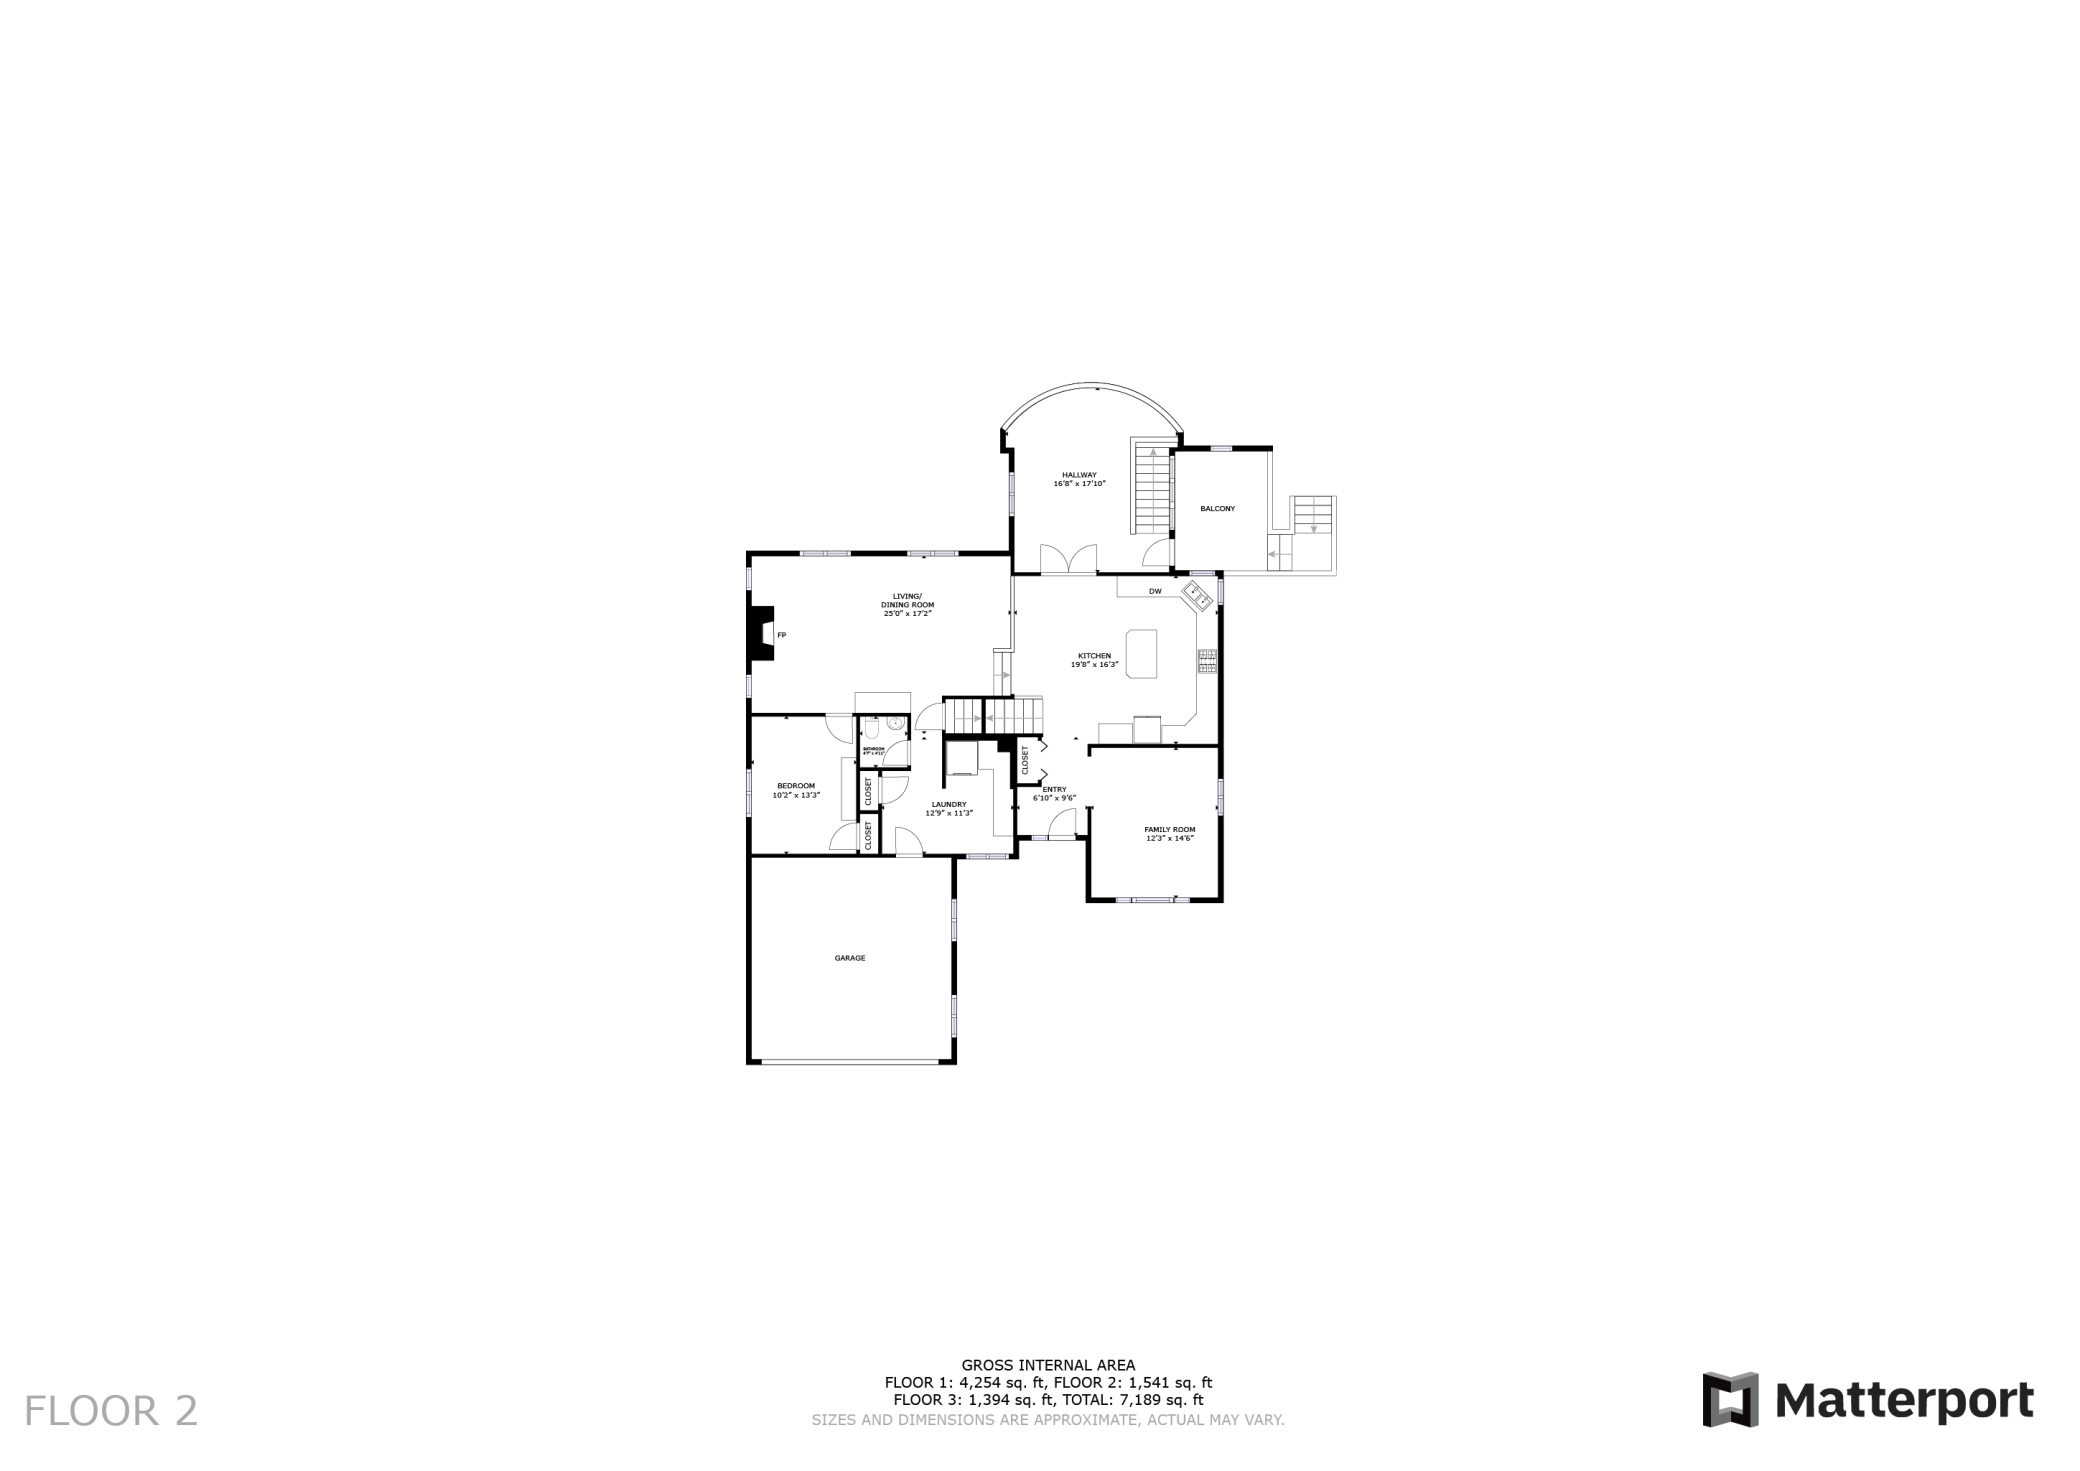
ROOF on house and detached garage brand new as of March 2026!!! Simply impossible to duplicate at this price, truly one of kind opportunity..... Discover this extraordinary, resort-style estate nestled on over 6 acres of heavily wooded privacy, offering the ultimate in seclusion living. This expansive 7,700 sq ft home features 5 spacious bedrooms, 6 well-appointed bathrooms, and a host of amenities designed for comfort, entertainment, and relaxation.

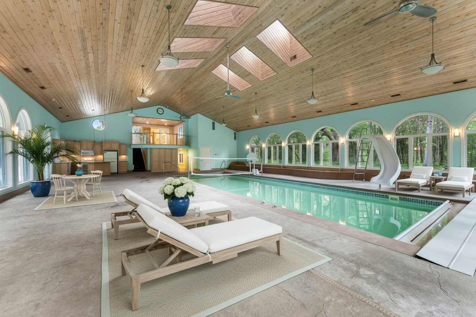
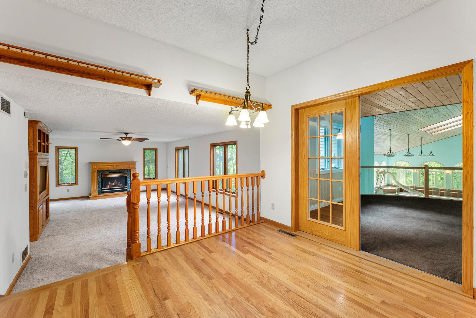
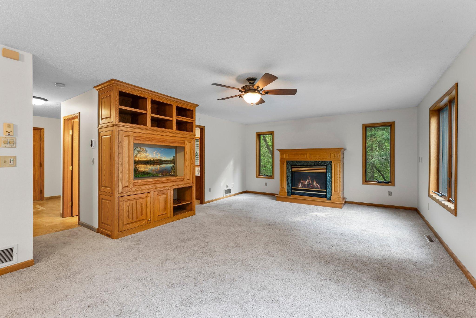
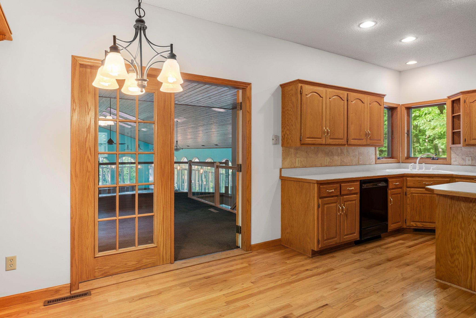
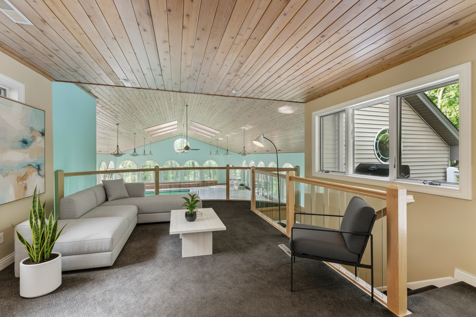
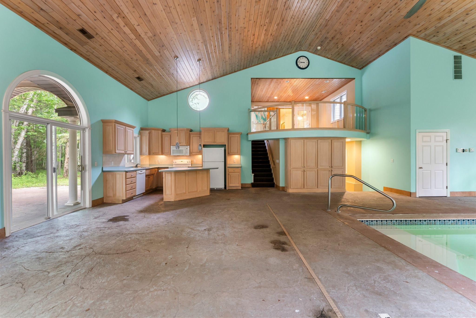
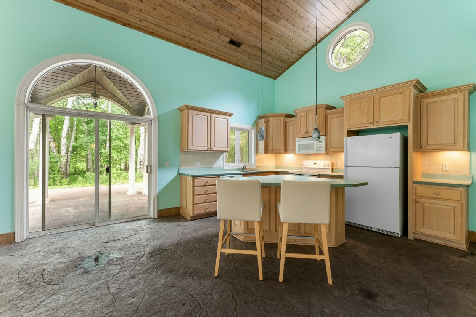
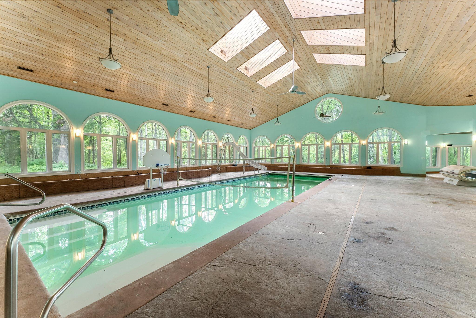
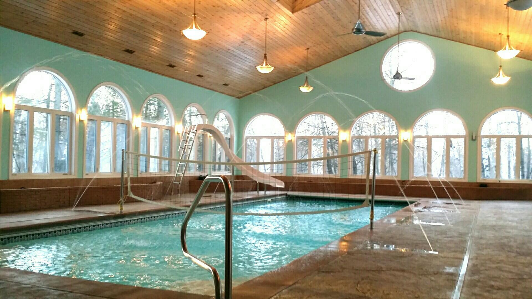
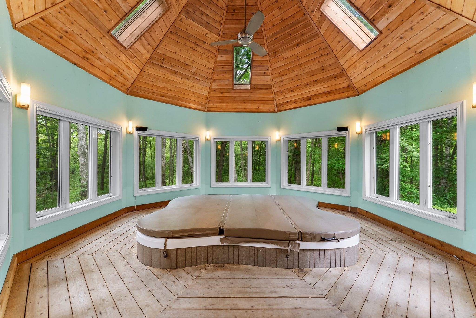
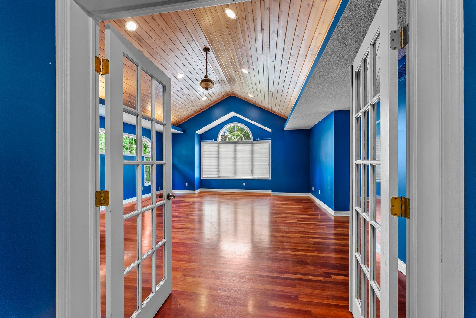
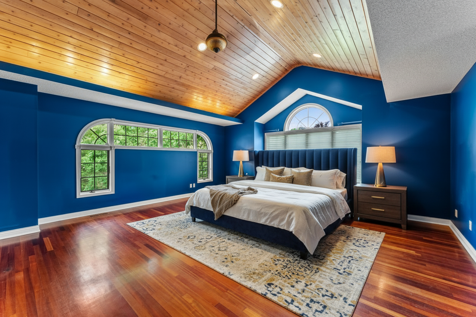
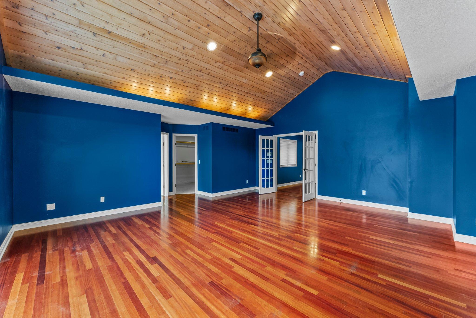
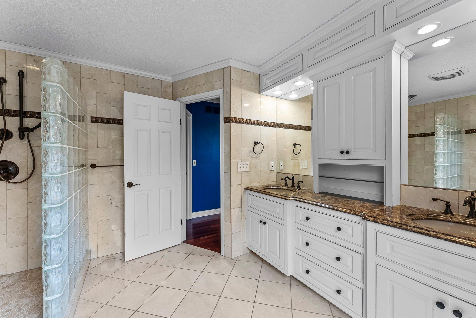
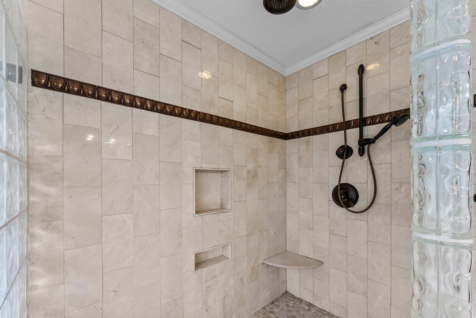
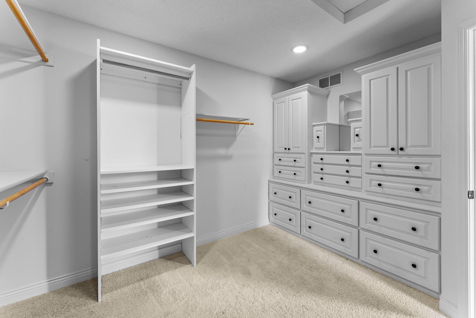
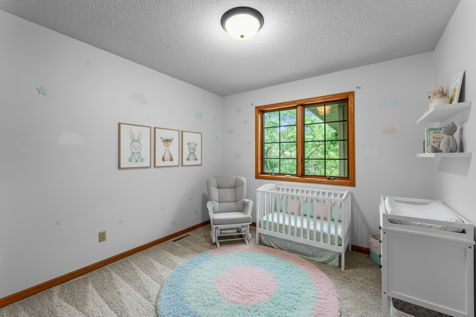
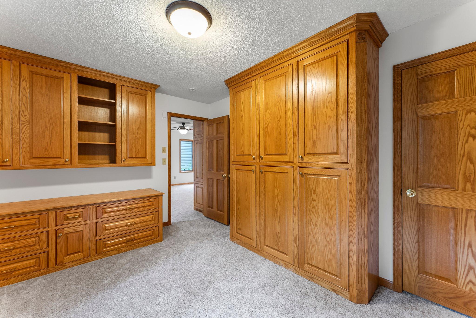
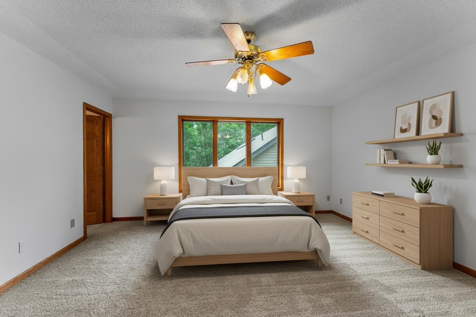
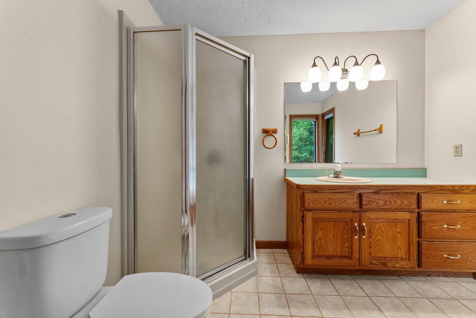
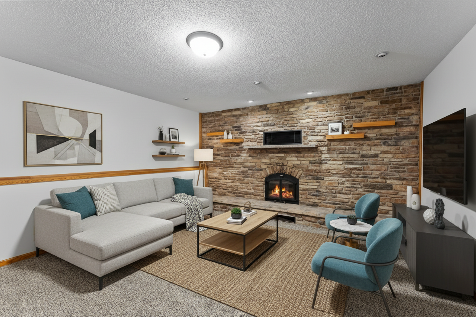
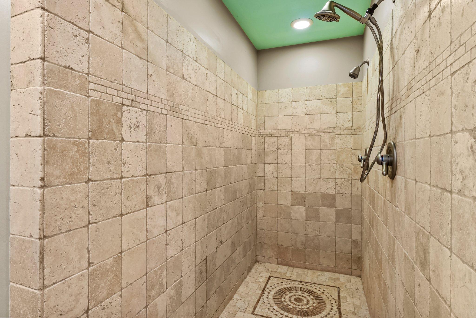
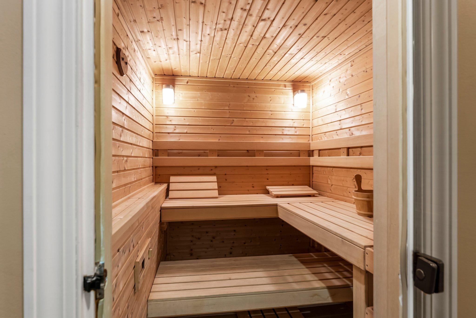
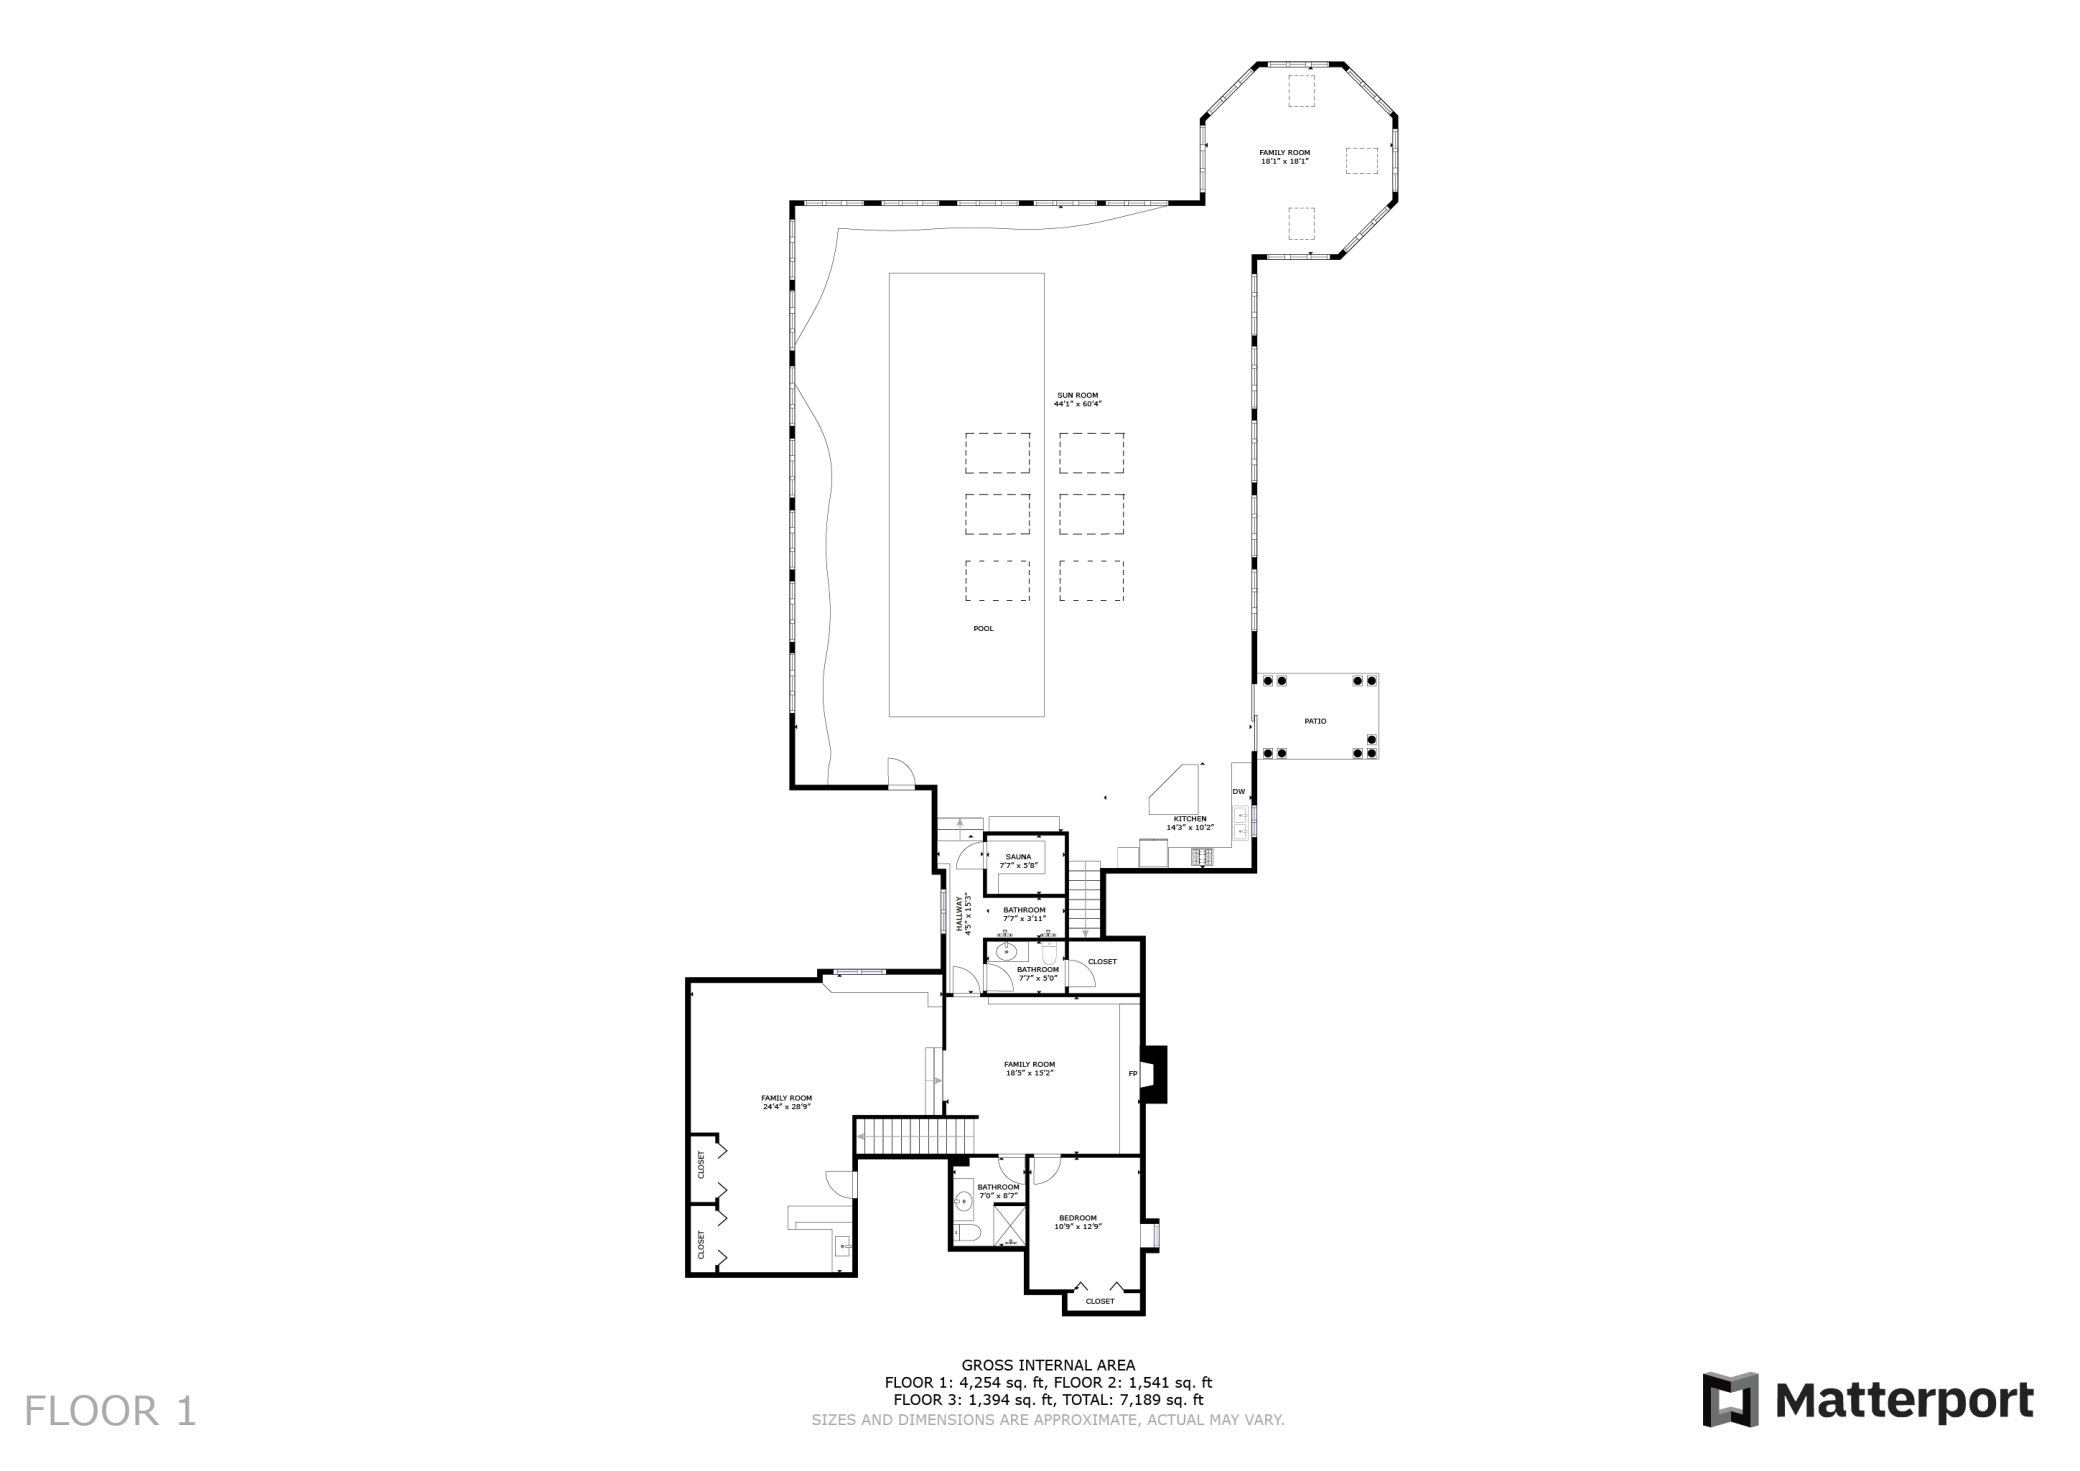
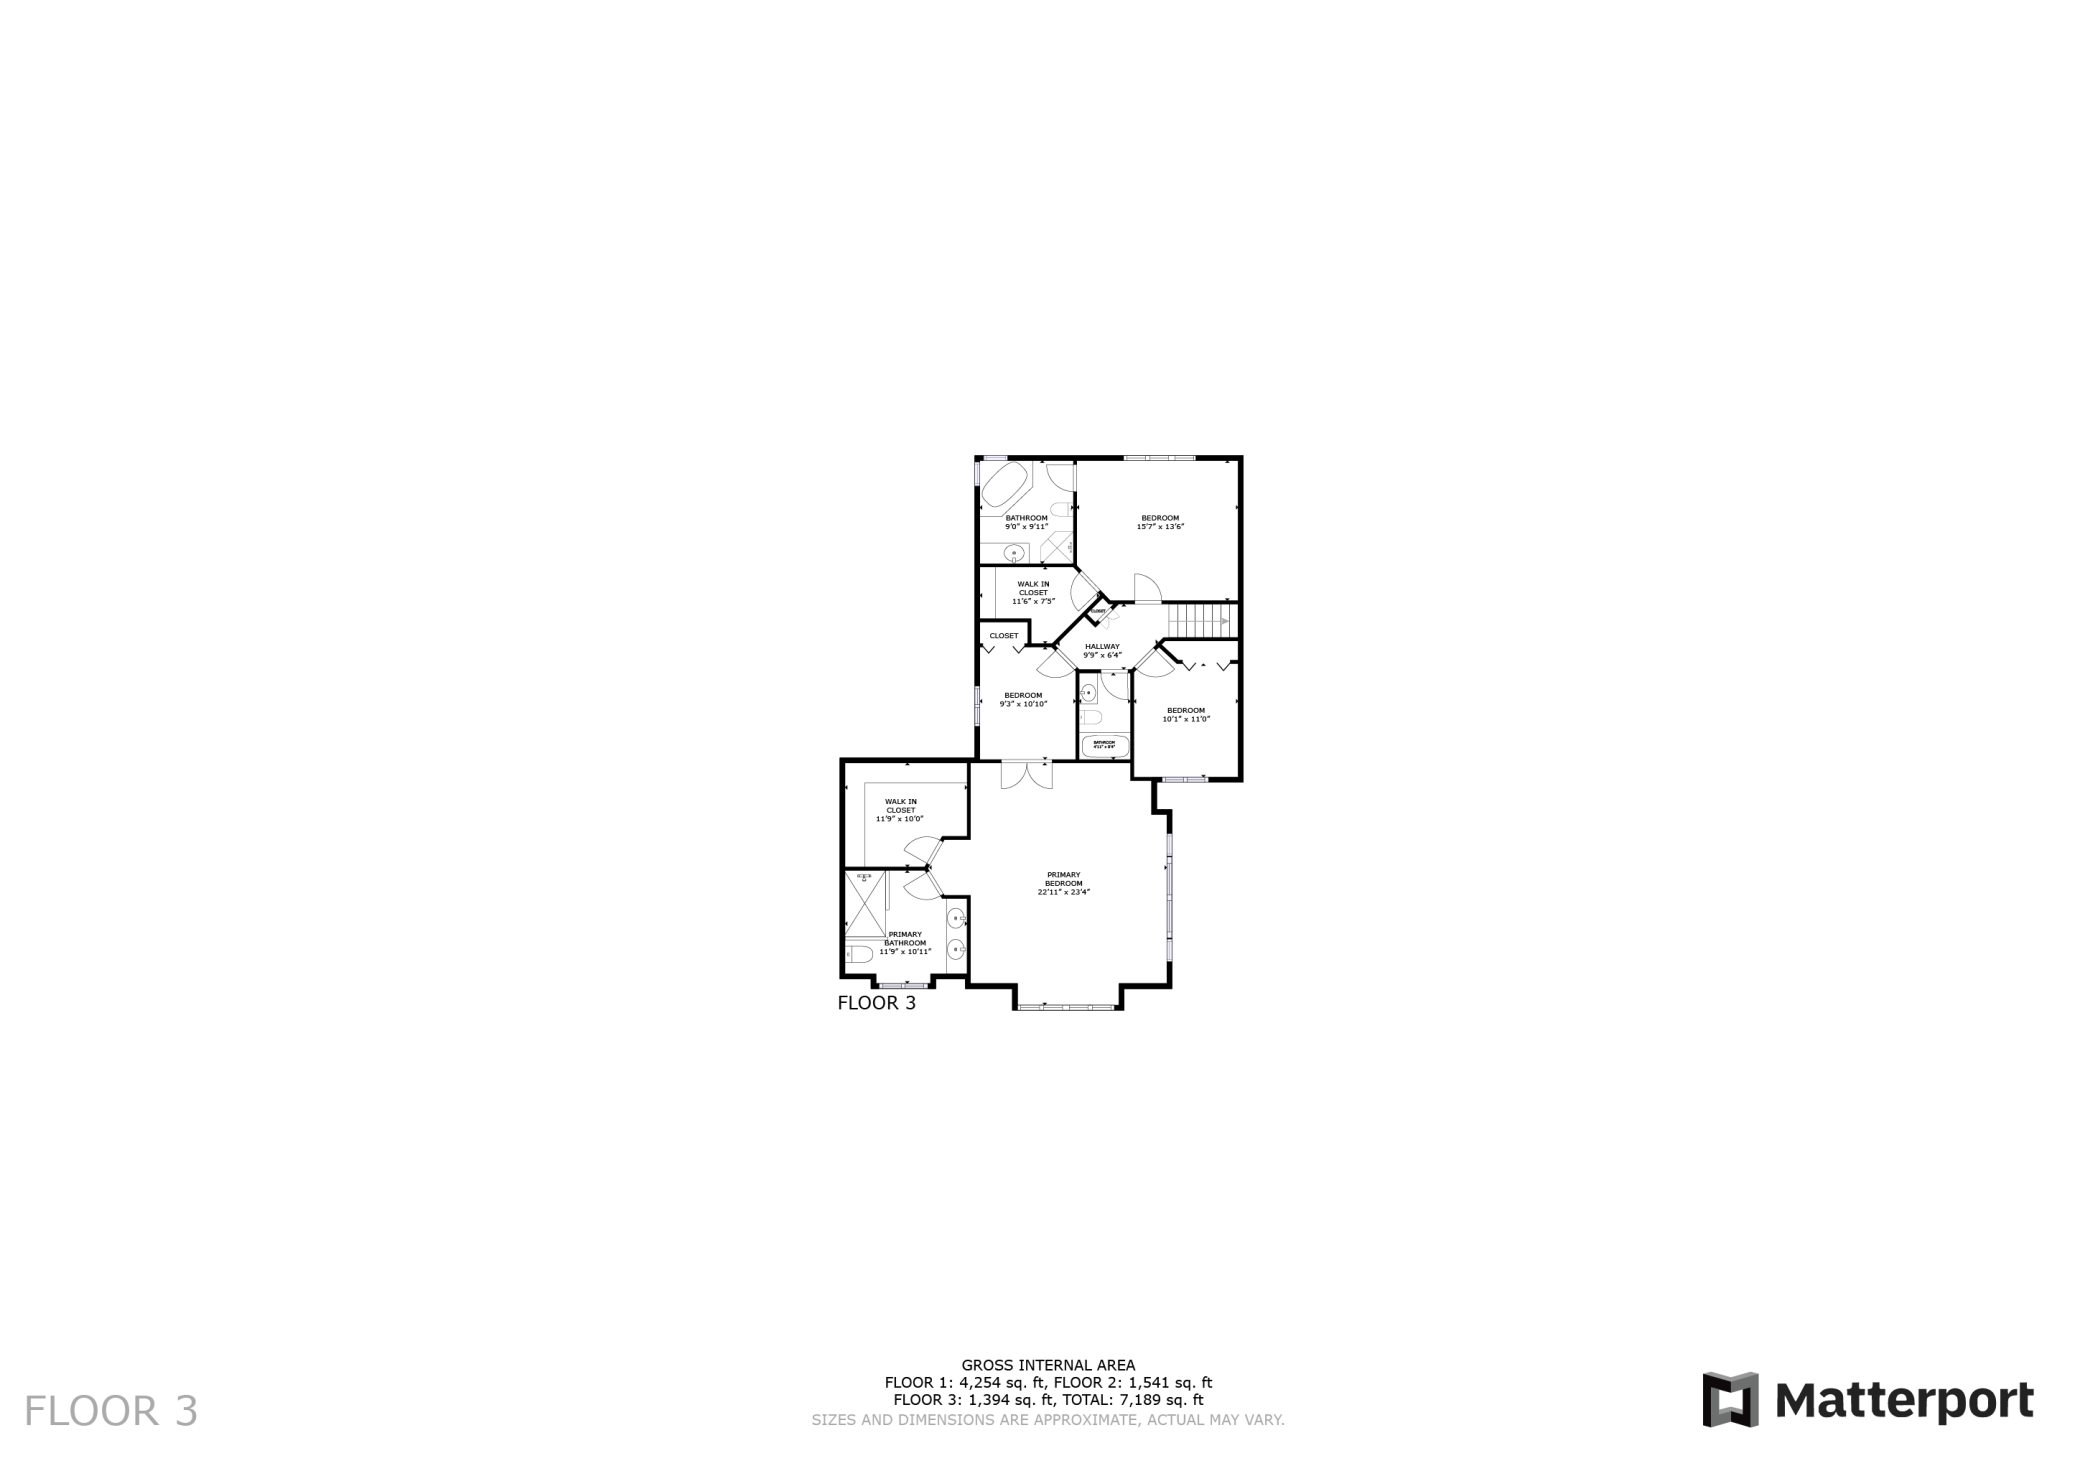
The standout feature is a 45x65 indoor pool wing with a heated in-ground pool, hot tub, sauna, full second kitchen, and bathroom--perfect for year-round enjoyment, short term rentals or extended stays. Very desirable floorplan with 3 bedrooms on upper level including the ultimate primary suite with attached office/nursery. High ceilings, hardwood and tile flooring, natural light, wonderful views, and 2 cozy fireplaces make this a spacious yet cozy home. Secondary primary suite is yet another bonus, particularly for multi-generational living.

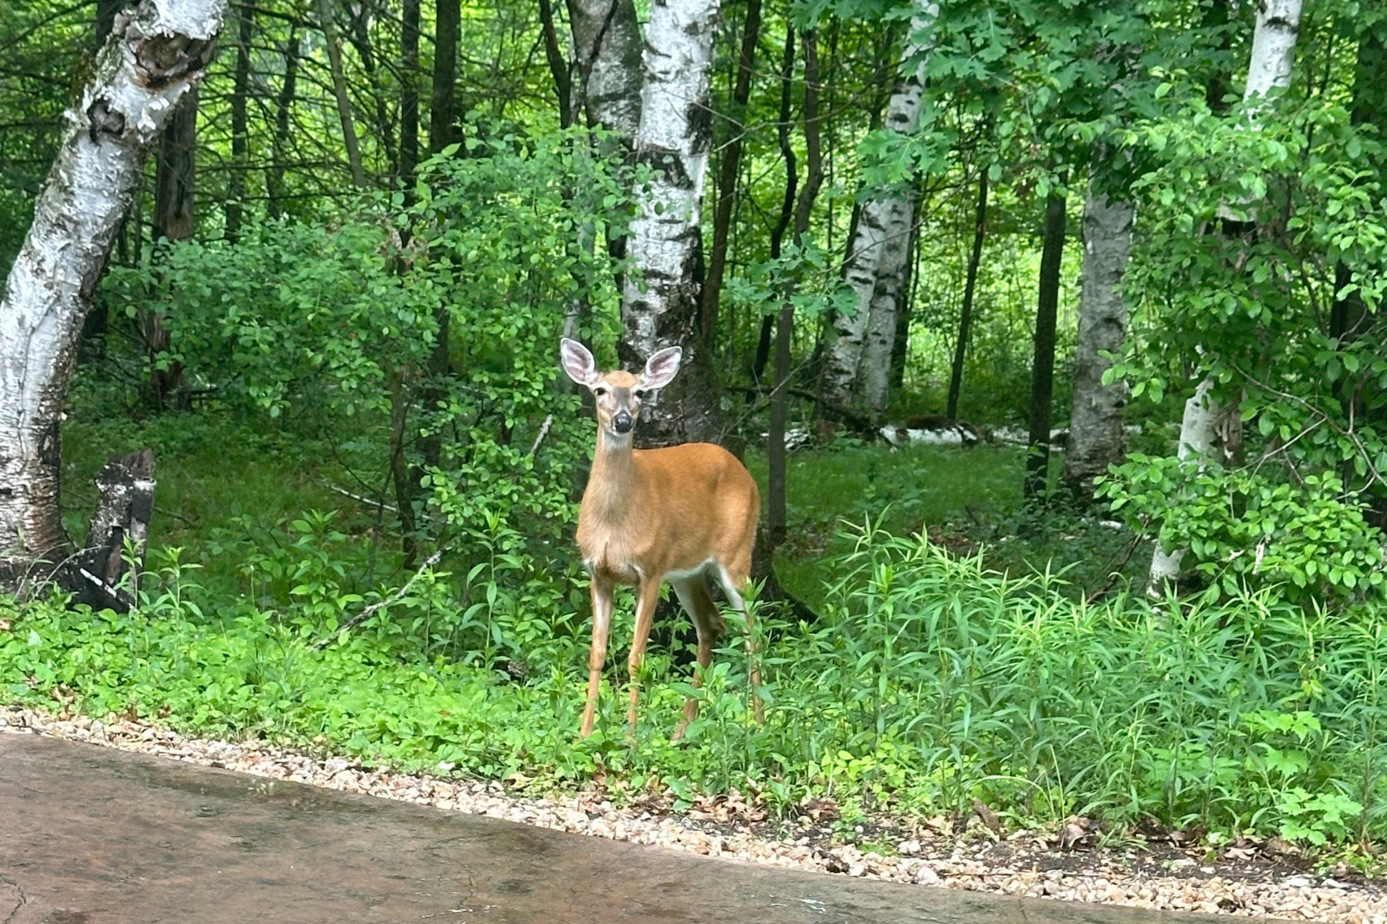
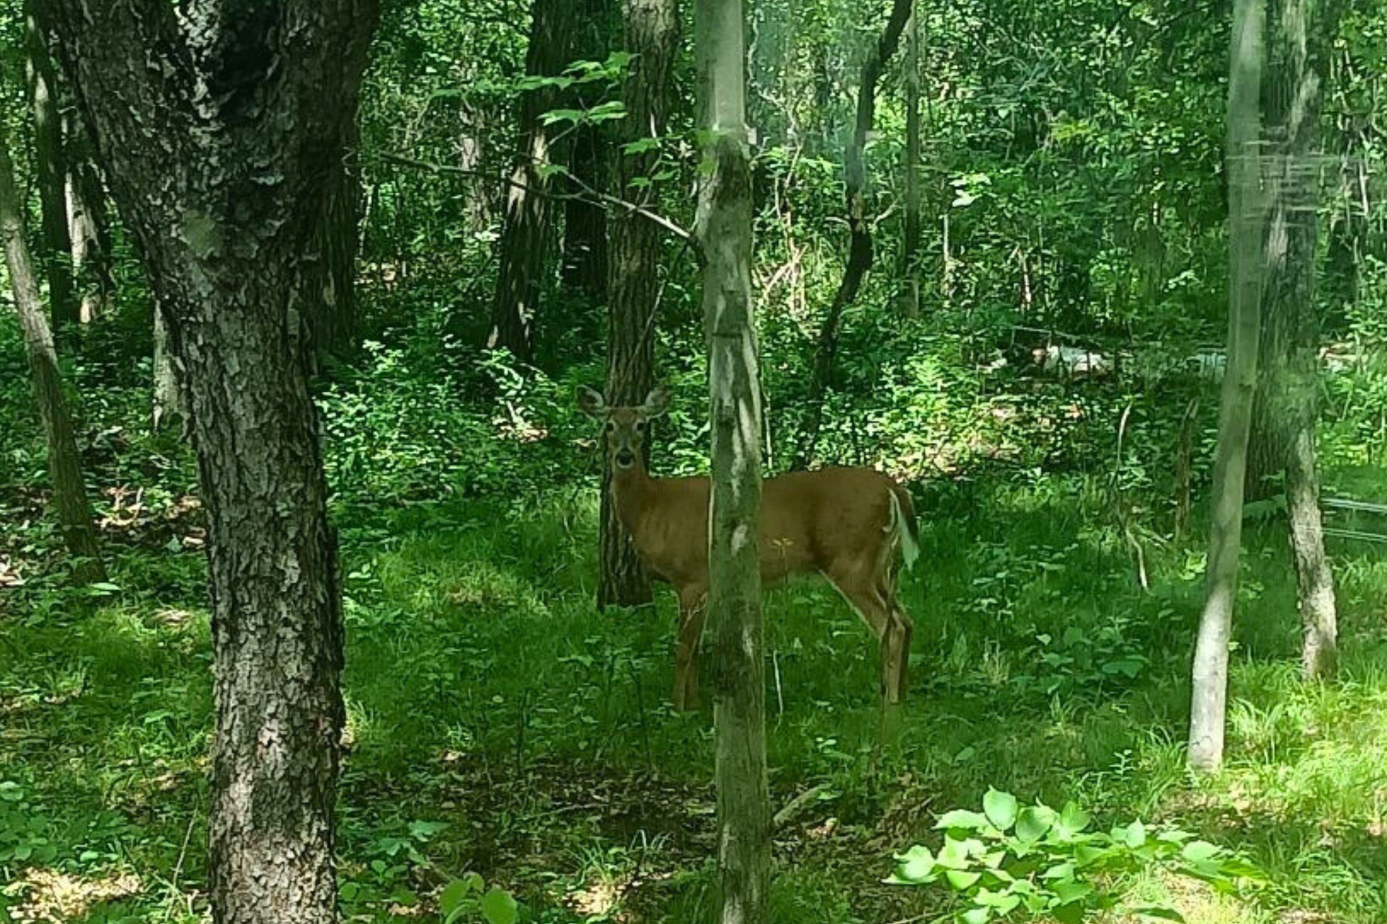
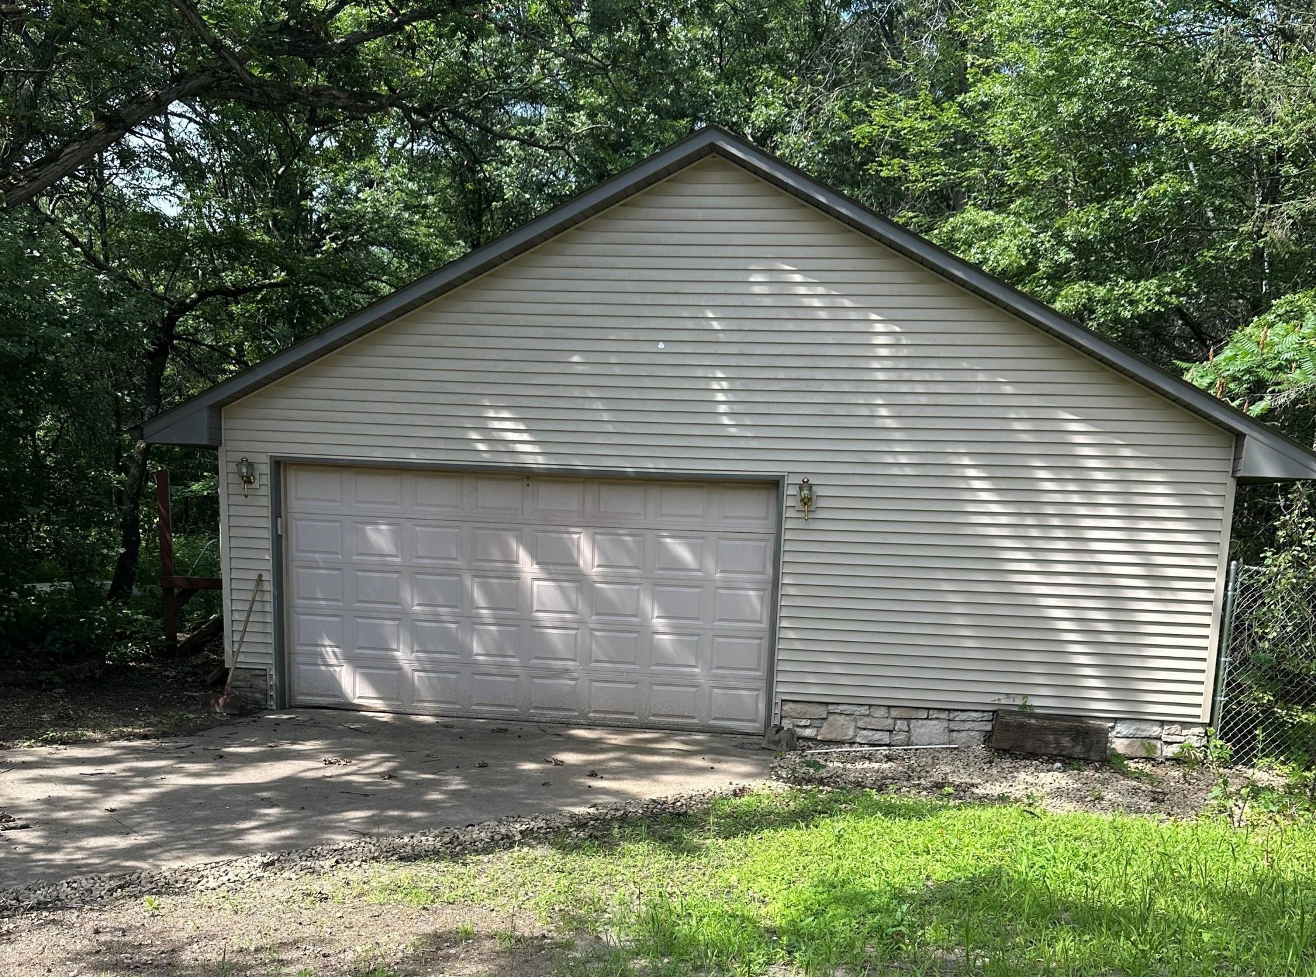
Outdoors, enjoy your own wooded retreat with room to explore, relax, or even hunt on your private land. The 3-car attached garage + 4-car detached garage offers plenty of room for 7+ vehicles, tools, storage and space for a workshop.

Whether you're hosting guests or enjoying quiet solitude, this unique property is a rare find--blending privacy, amenities, and lifestyle in a truly unmatched setting.

Share Property

Location

7884 341st Street, Stacy, MN 55079

Status

Sold

Date Sold

April 28, 2026
Chris Siverhus

Chris Siverhus

TITLE

REALTOR®

Property Amenities

Interior
Laundry room Main Level
Appliances Dishwasher, Dryer, Microwave, Range, Refrigerator, Stainless Steel Appliances, Washer, Water Softener Owned
Total Bedrooms: 5
Half Bathrooms: 1
Three-Quarter Bathrooms: 2
Full Bathrooms: 3
Area & Lot
Total area 7,866 Sq.Ft.
Lot Area 6.7 Acres
Living area 7,716 Sq.Ft.
MLS® ID 6713571
Year Built 1996
School District North Branch
Type Residential
Status Sold
Exterior
Stories 2
Pool Below Ground, Heated, Indoor
Air conditioning Central Air
Heat type Forced Air
Disability Features None
Water Source Well
Garage Space 7.0
Sewer Private Sewer
Parking Attached Garage, Detached Garage
Lot Features Irregular Lot, Tree Coverage - Heavy
Finance
Sales Price $825,000
Real Estate Tax $8,219 yearly

360 Virtual Tour

Take a tour of this property

Your Goals. Our Experience.

Whether you're buying your first home, selling a property, or navigating your next investment, Chris and Miranda bring the experience, strategy, and dedication to help you move forward with confidence.