
Leave a Message

Thank you for your message. We will be in touch with you shortly.

7195 Peony Lane N
7195 Peony Lane N
7195 Peony Lane N
7195 Peony Lane N
7195 Peony Lane N
7195 Peony Lane N
7195 Peony Lane N
7195 Peony Lane N
7195 Peony Lane N
7195 Peony Lane N
7195 Peony Lane N
7195 Peony Lane N
7195 Peony Lane N
7195 Peony Lane N
7195 Peony Lane N
7195 Peony Lane N
7195 Peony Lane N
7195 Peony Lane N
7195 Peony Lane N
7195 Peony Lane N
7195 Peony Lane N
7195 Peony Lane N
7195 Peony Lane N
7195 Peony Lane N
7195 Peony Lane N
7195 Peony Lane N
7195 Peony Lane N
7195 Peony Lane N
7195 Peony Lane N
7195 Peony Lane N
7195 Peony Lane N
7195 Peony Lane N
7195 Peony Lane N
7195 Peony Lane N
7195 Peony Lane N
7195 Peony Lane N
7195 Peony Lane N
7195 Peony Lane N
7195 Peony Lane N
7195 Peony Lane N
7195 Peony Lane N
7195 Peony Lane N
7195 Peony Lane N
7195 Peony Lane N
7195 Peony Lane N
7195 Peony Lane N
7195 Peony Lane N
7195 Peony Lane N
7195 Peony Lane N
7195 Peony Lane N
7195 Peony Lane N
VIEW PHOTOS
Courtesy of Keller Williams Classic Rlty NW, Carrie F Schmitz Listing Contact:  
$799,900

7195 Peony Lane N

4 Beds 4 Baths 5,026 Sq.Ft. 0.62 Acres

Description

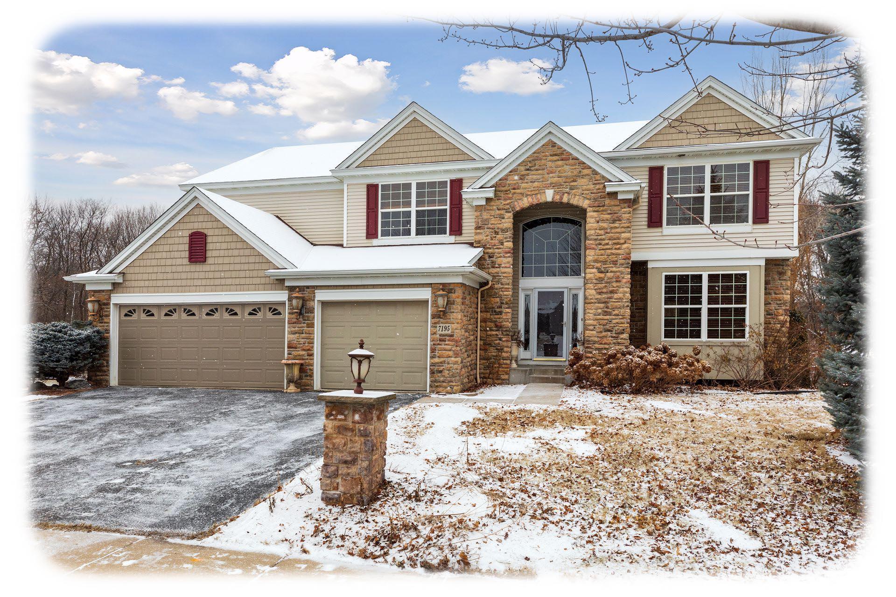
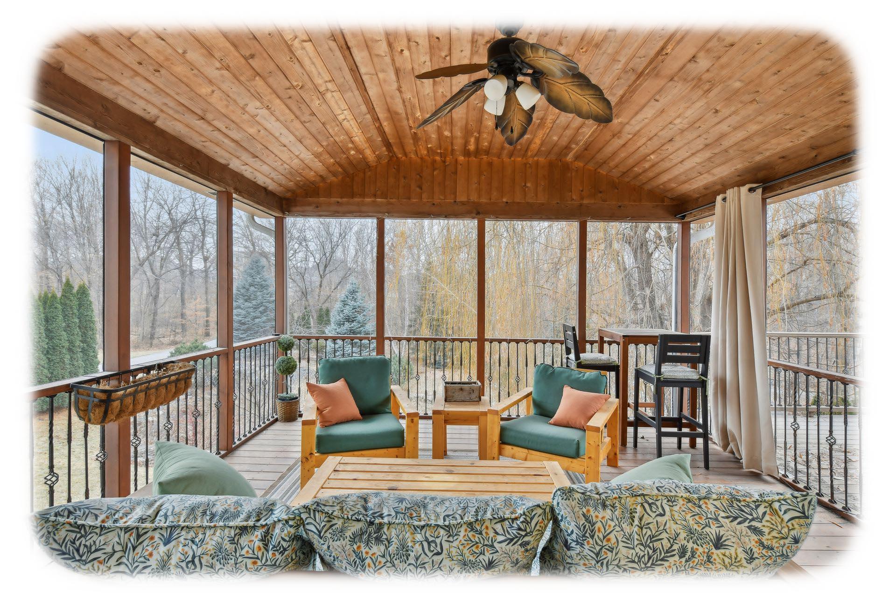
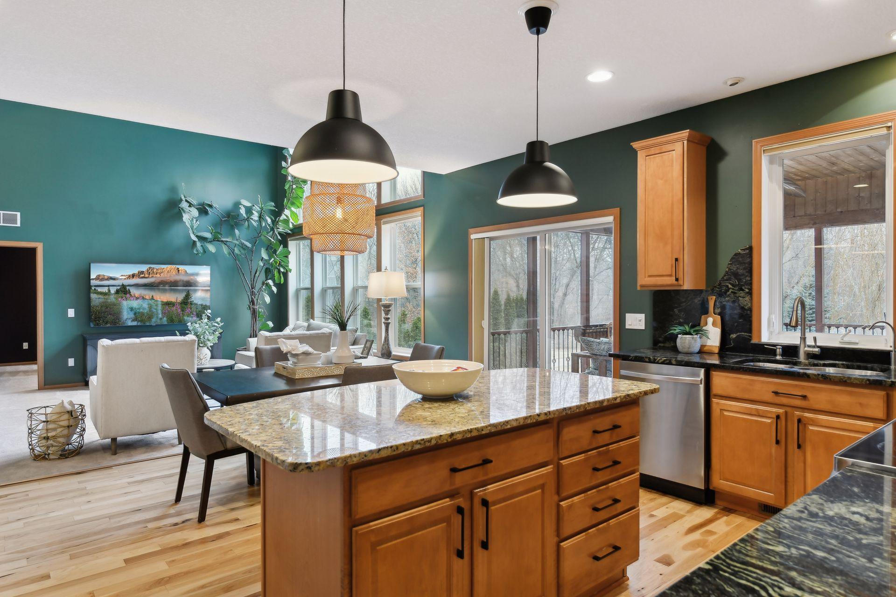
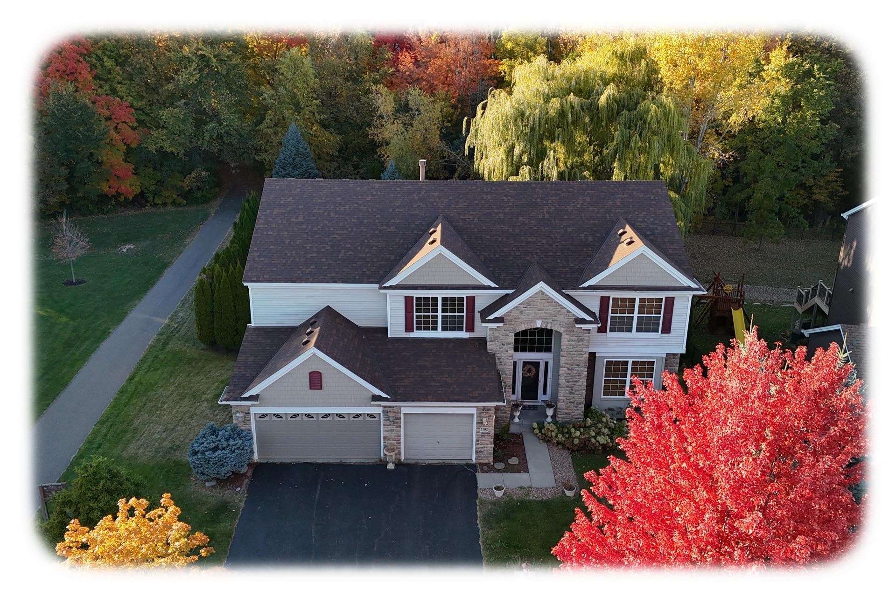
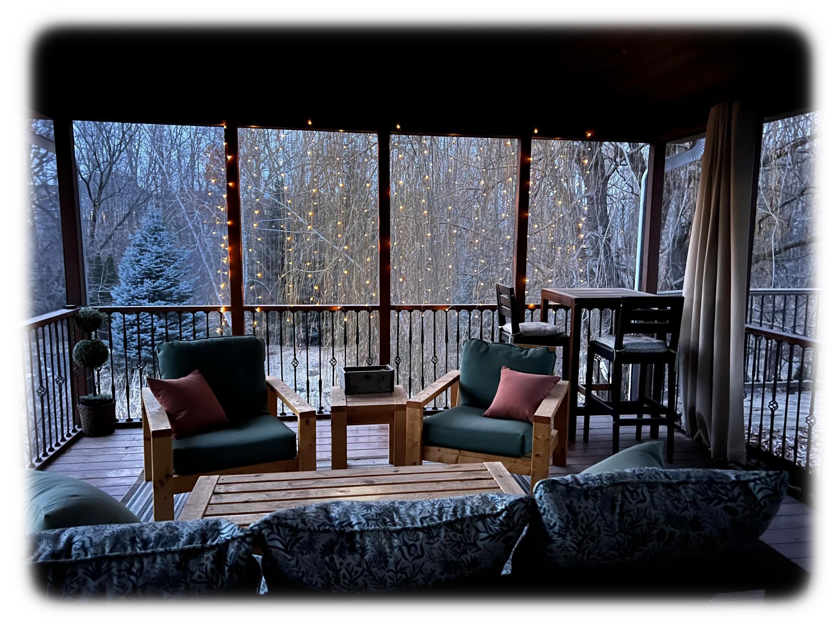
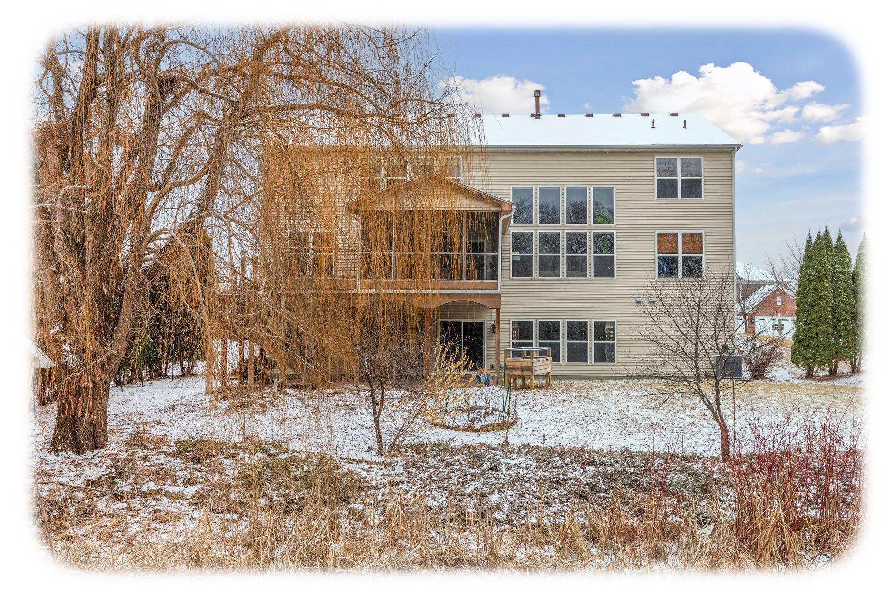
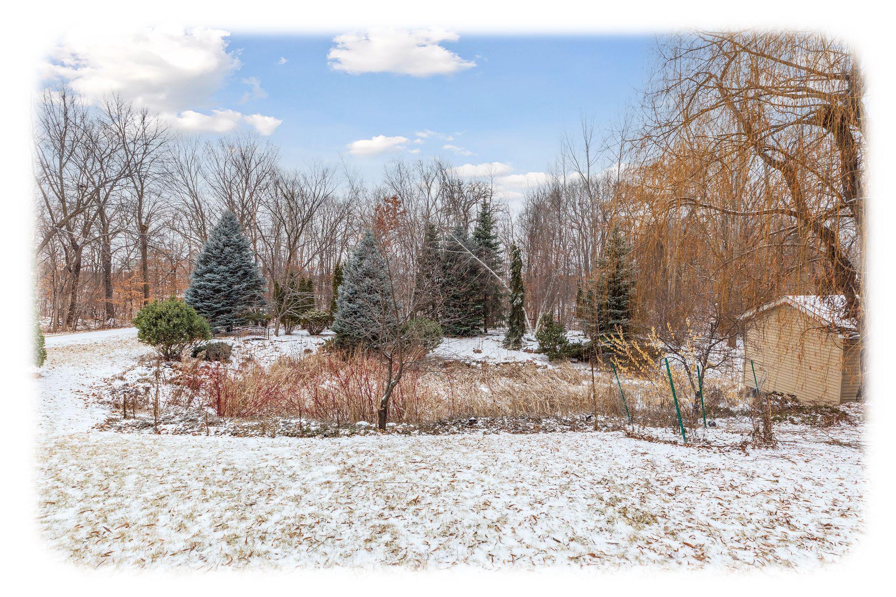
Welcome to this stunning 2-story home perfectly situated on a premier scenic lot. You'll appreciate the expansive screened porch, an adjacent deck, and a decorative paver patio--ideal spaces for relaxing or entertaining.
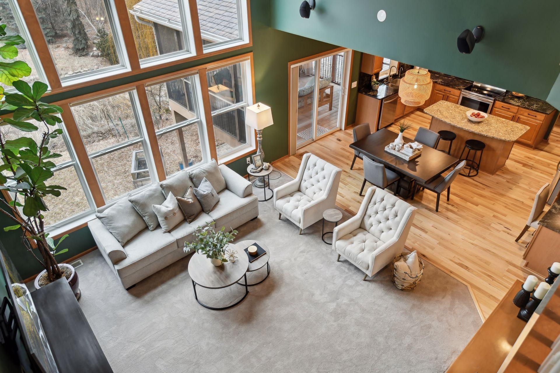
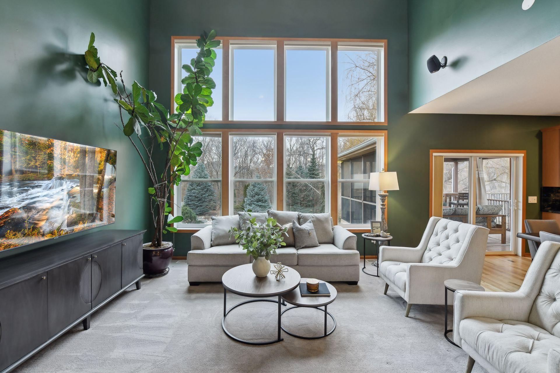
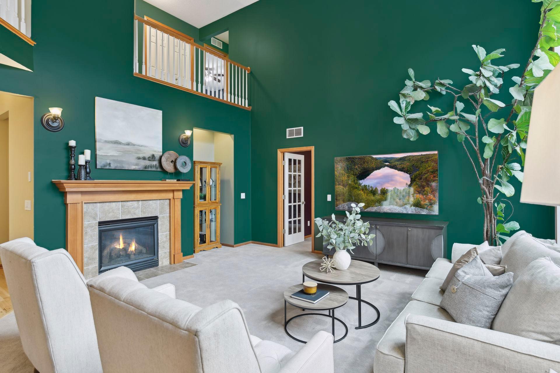
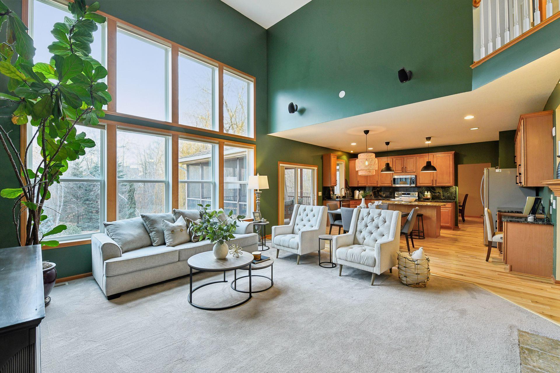
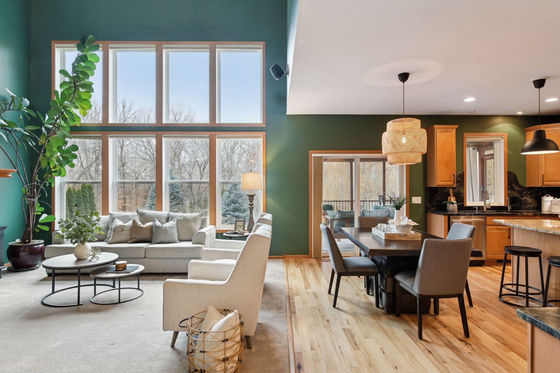
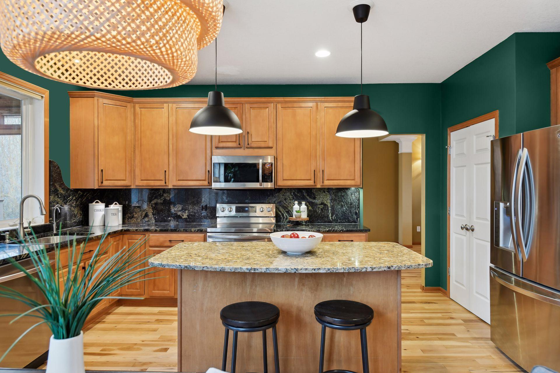
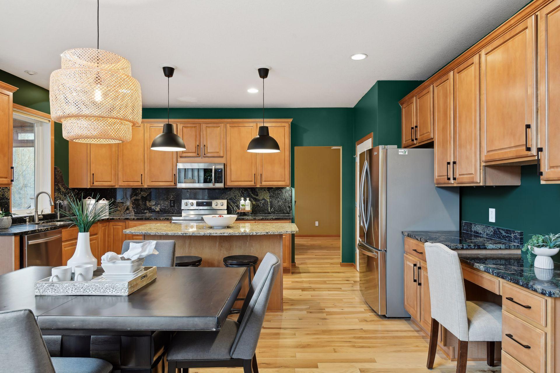
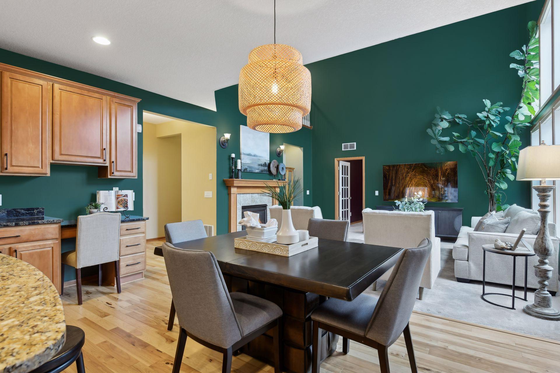
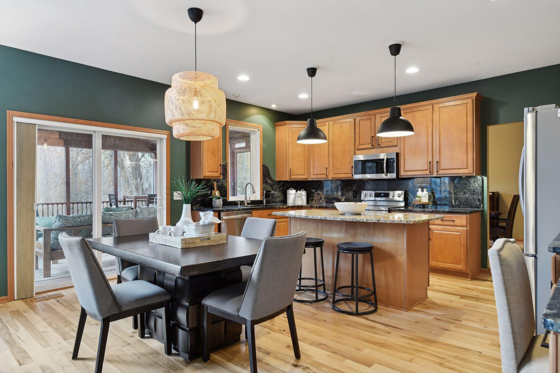
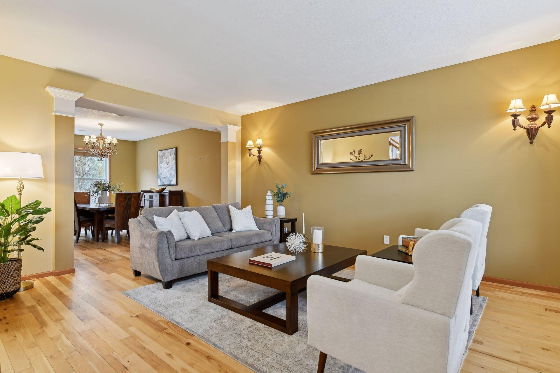
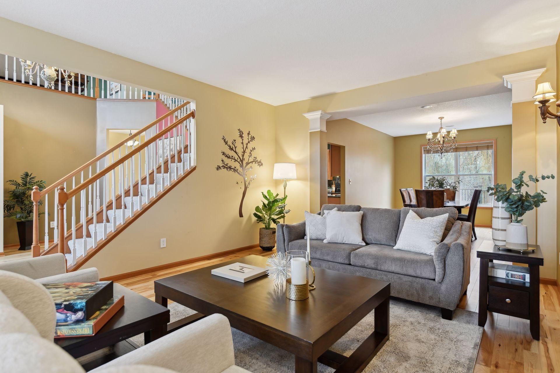
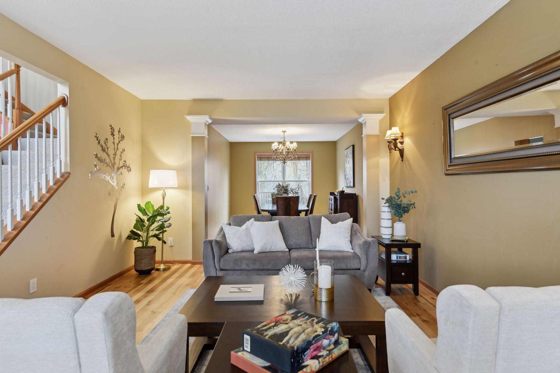
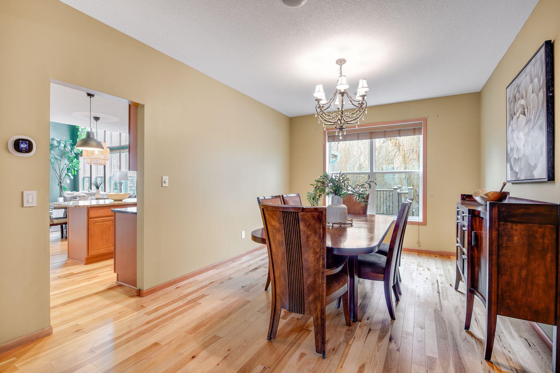
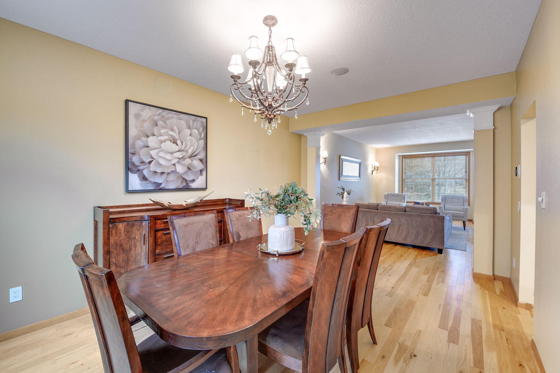
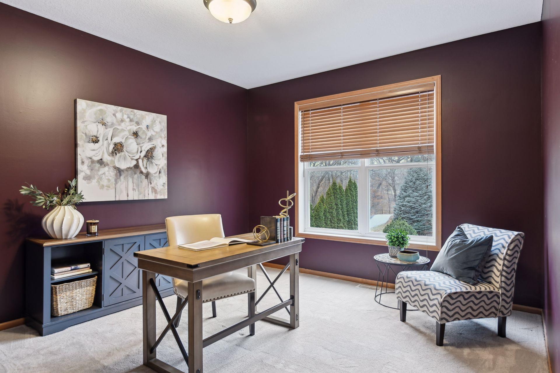
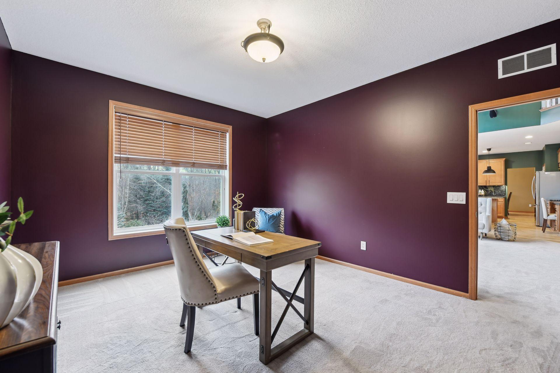
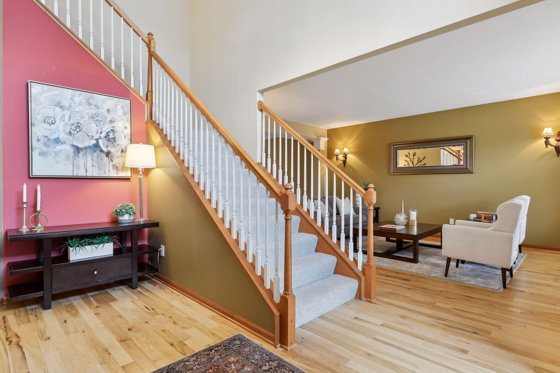
Inside, the gracious open floor plan invites you in with a great room featuring a wall of windows that flood the space with natural light and offer breathtaking views of nature. The kitchen features granite countertops, a breakfast bar, a built-in workstation, and a walk-in pantry. A main floor flex room provides endless possibilities, whether you need a fifth bedroom, home office, or playroom. Solid hardwood flooring throughout adds warmth and elegance.
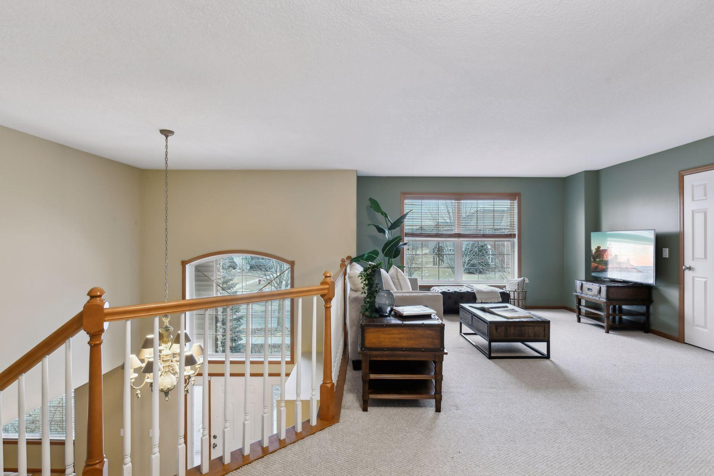
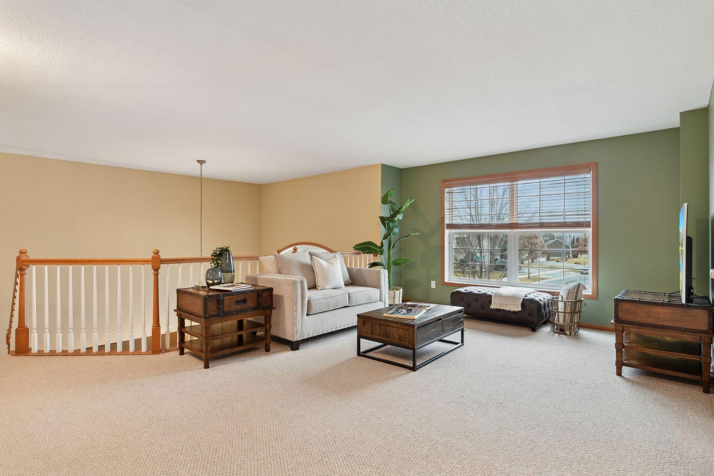
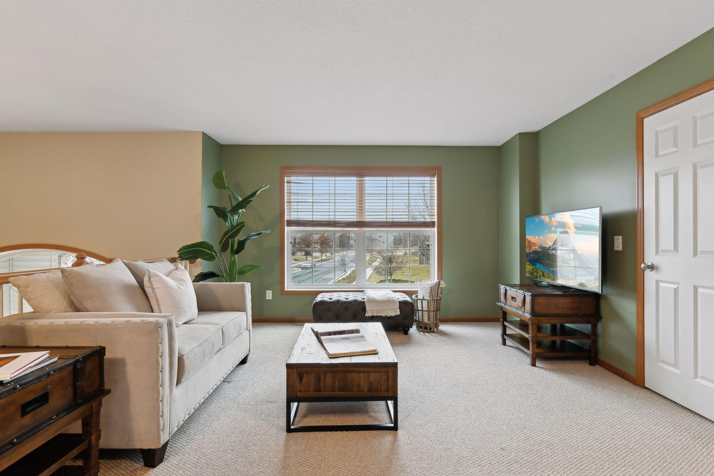
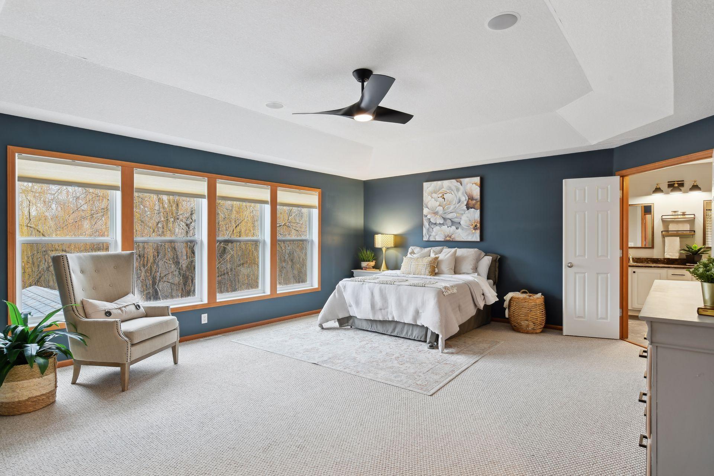
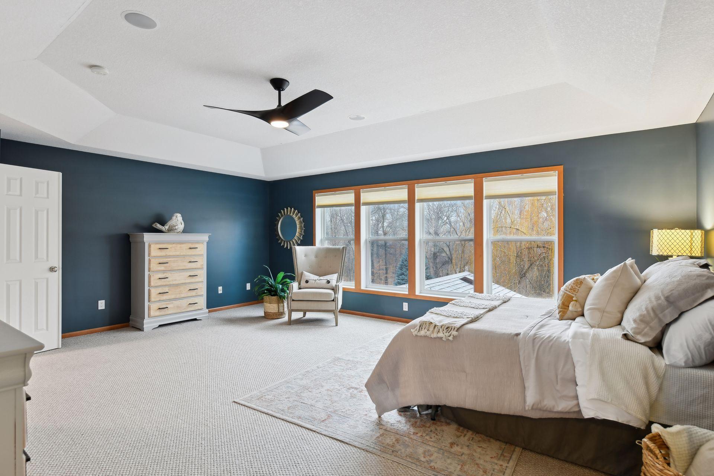
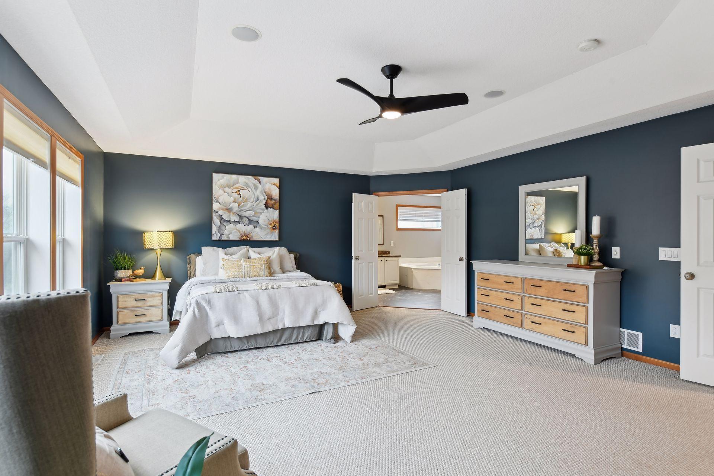
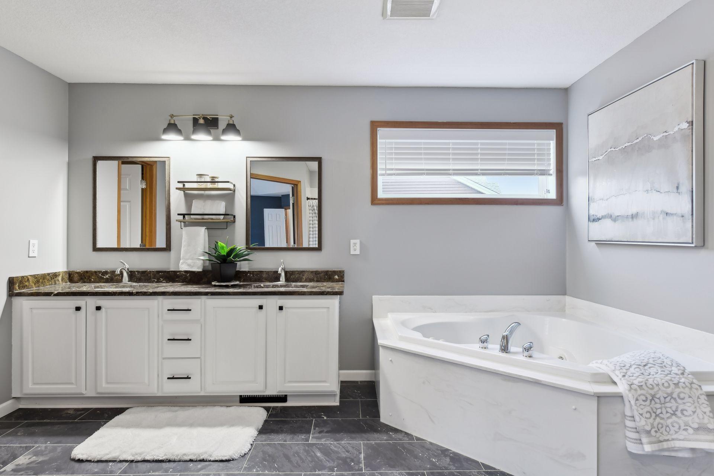
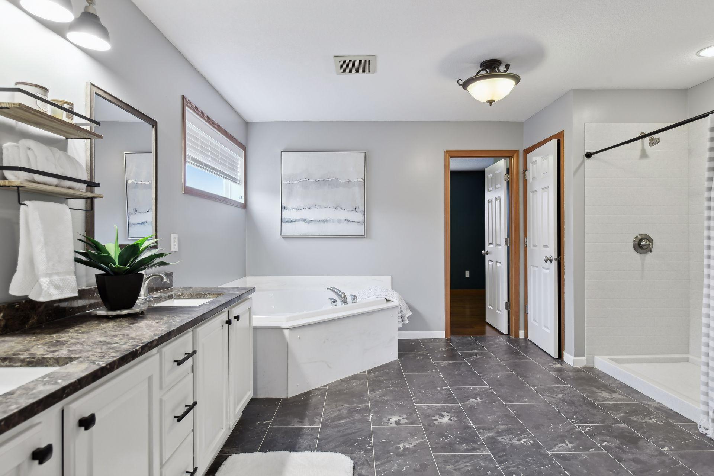
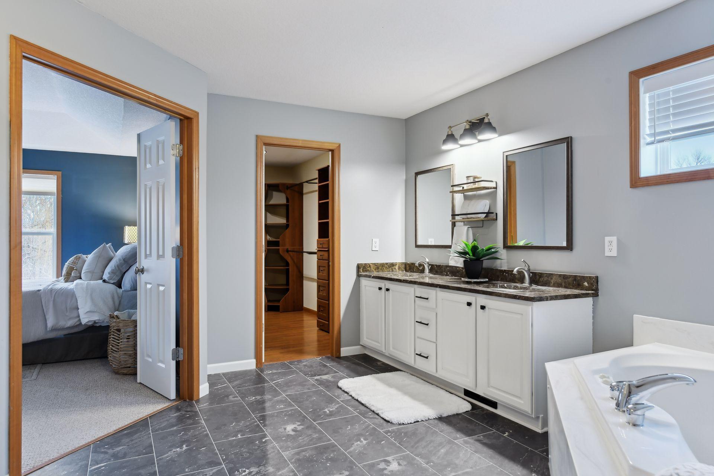
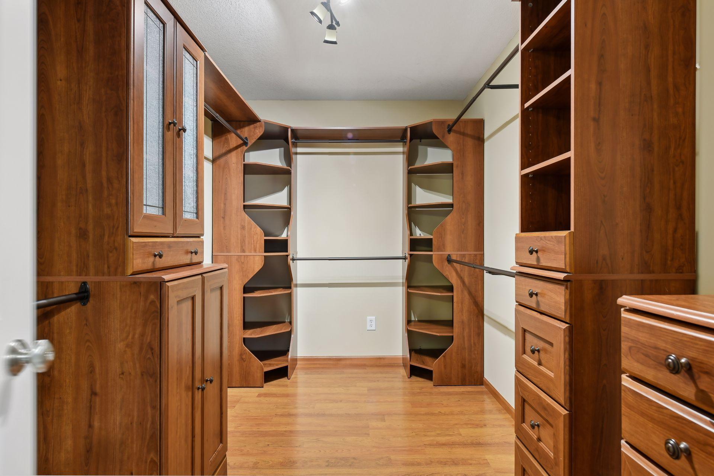
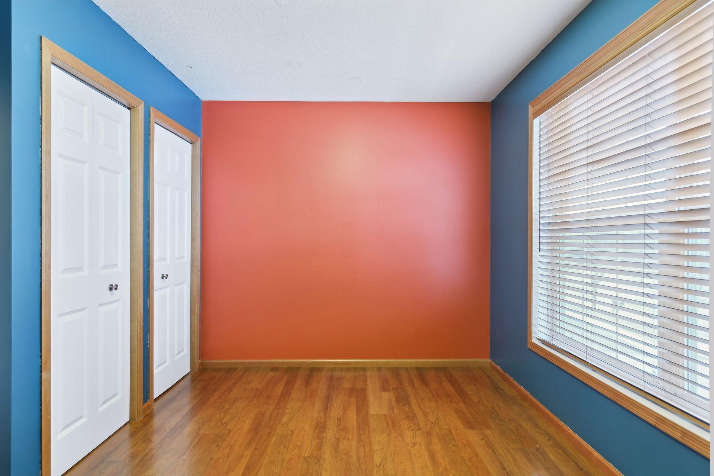
Upstairs, the luxurious owner's suite offers a custom walk-in closet and an attached sitting room that can serve as a nursery, home office, exercise room , or even an extra closet. A spacious loft with additional storage adds to the home's versatility.
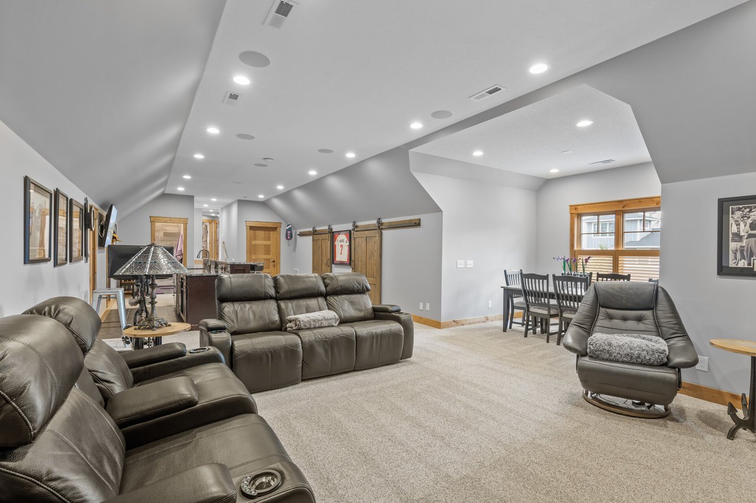
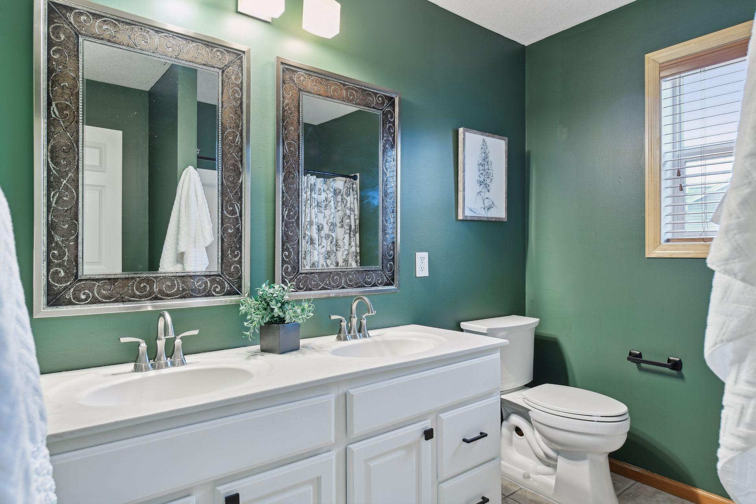
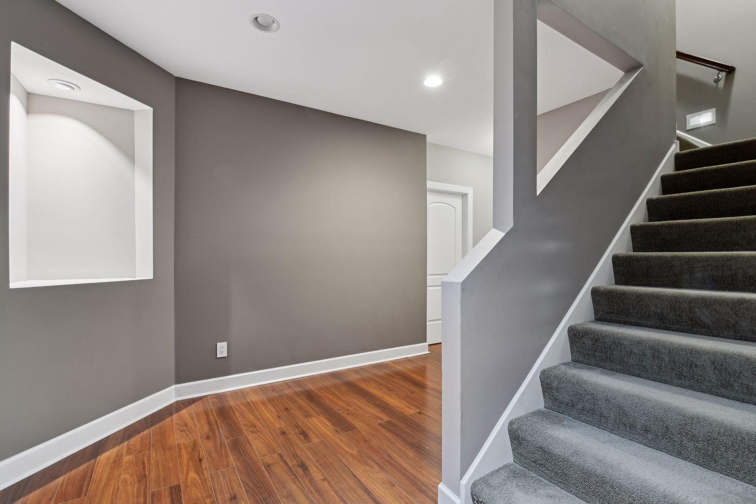
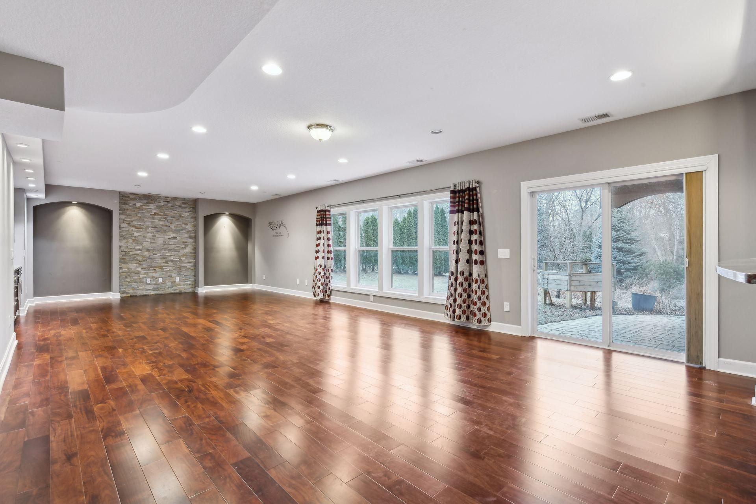
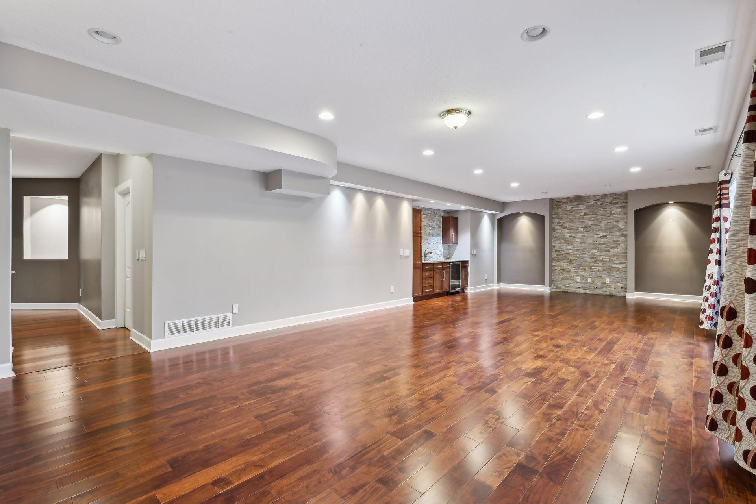
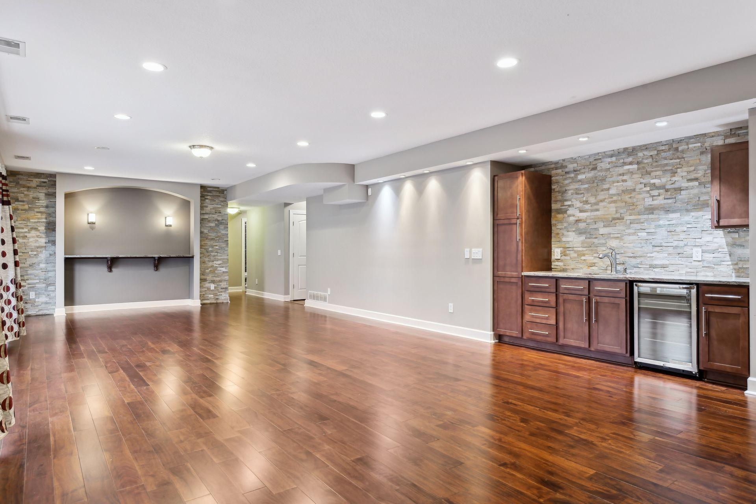
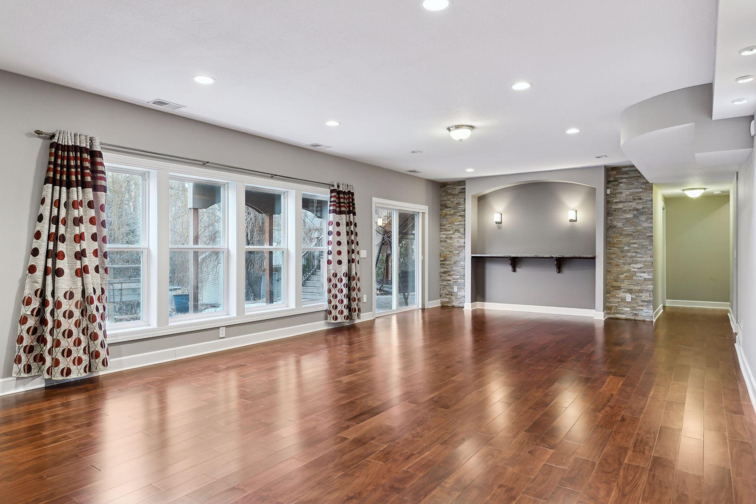
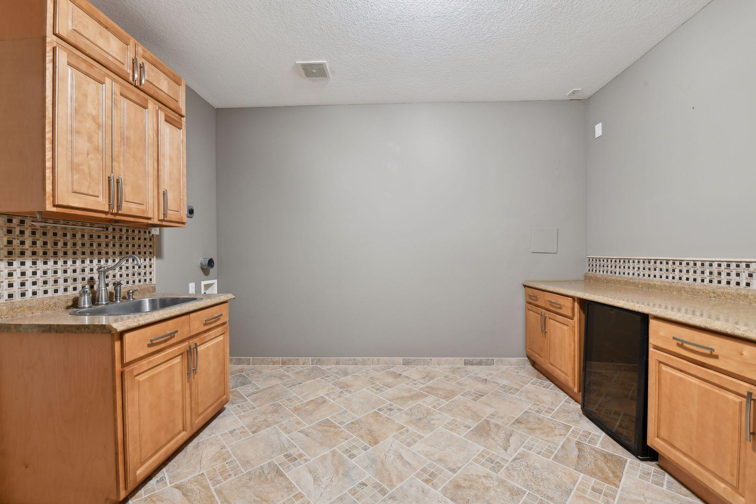
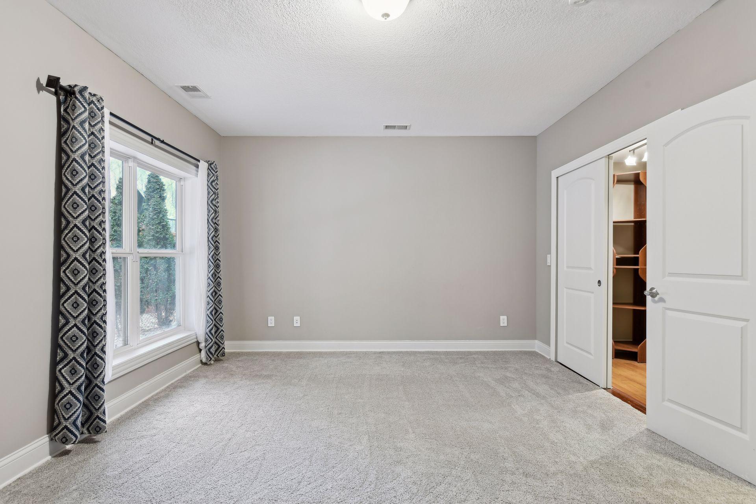
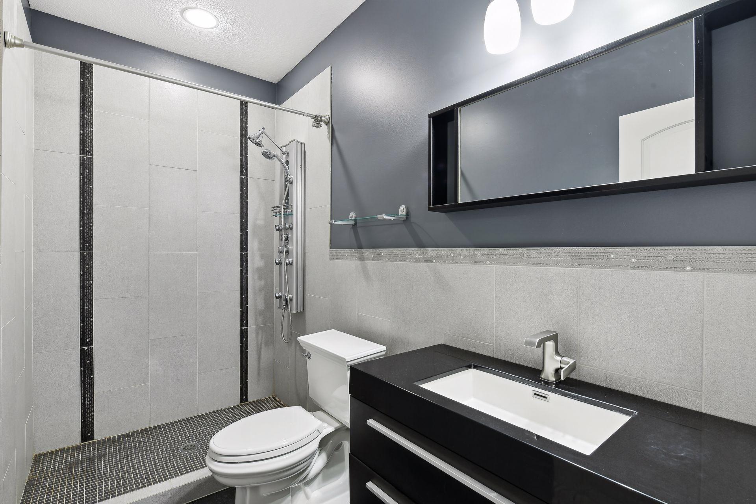
The finished walk-out lower level is designed for entertaining with a full wet bar, an additional bedroom, a beautifully finished bathroom, and flexible space perfect for a kitchenette or craft/hobby studio. Secondary washer and dryer. hookups offer added convenience, and the outdoor storage shed is a great bonus.
Located just steps from scenic walking trails, this home offers comfort, style, and endless possibilities.

Share Property

Location

7195 Peony Lane N, Maple Grove, MN 55311

Status

Sold

Date Sold

February 14, 2025
Miranda Gray

Miranda Gray

TITLE

REALTOR®

Property Amenities

Interior
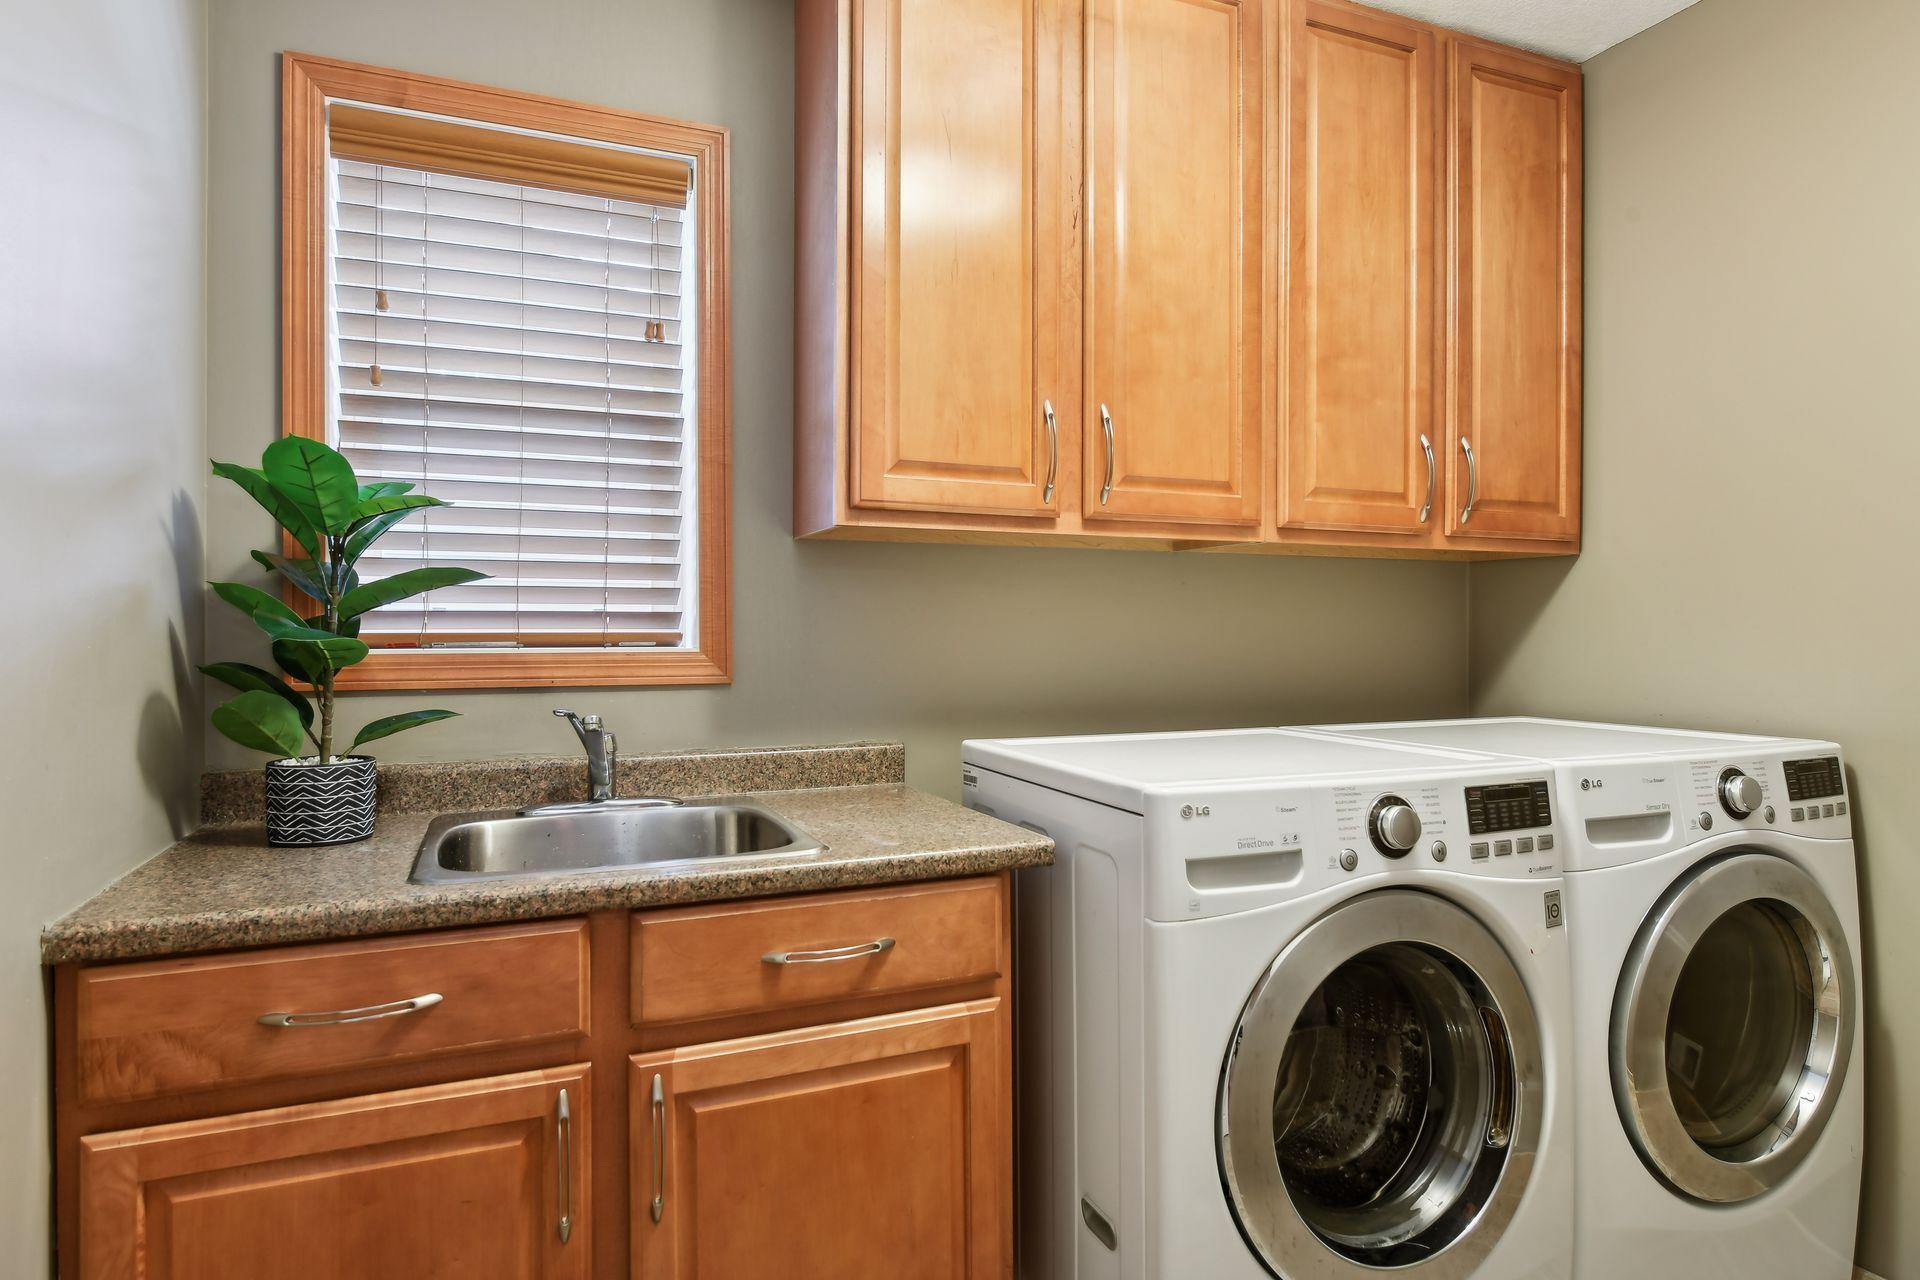
Laundry room Laundry Room, Main Level, Sink
Fireplace Family Room, Gas
Appliances Air-To-Air Exchanger, Dishwasher, Disposal, Dryer, Exhaust Fan, Humidifier, Water Filtration System, Microwave, Range, Refrigerator, Stainless Steel Appliances, Washer, Water Softener Owned
Total Bedrooms: 4
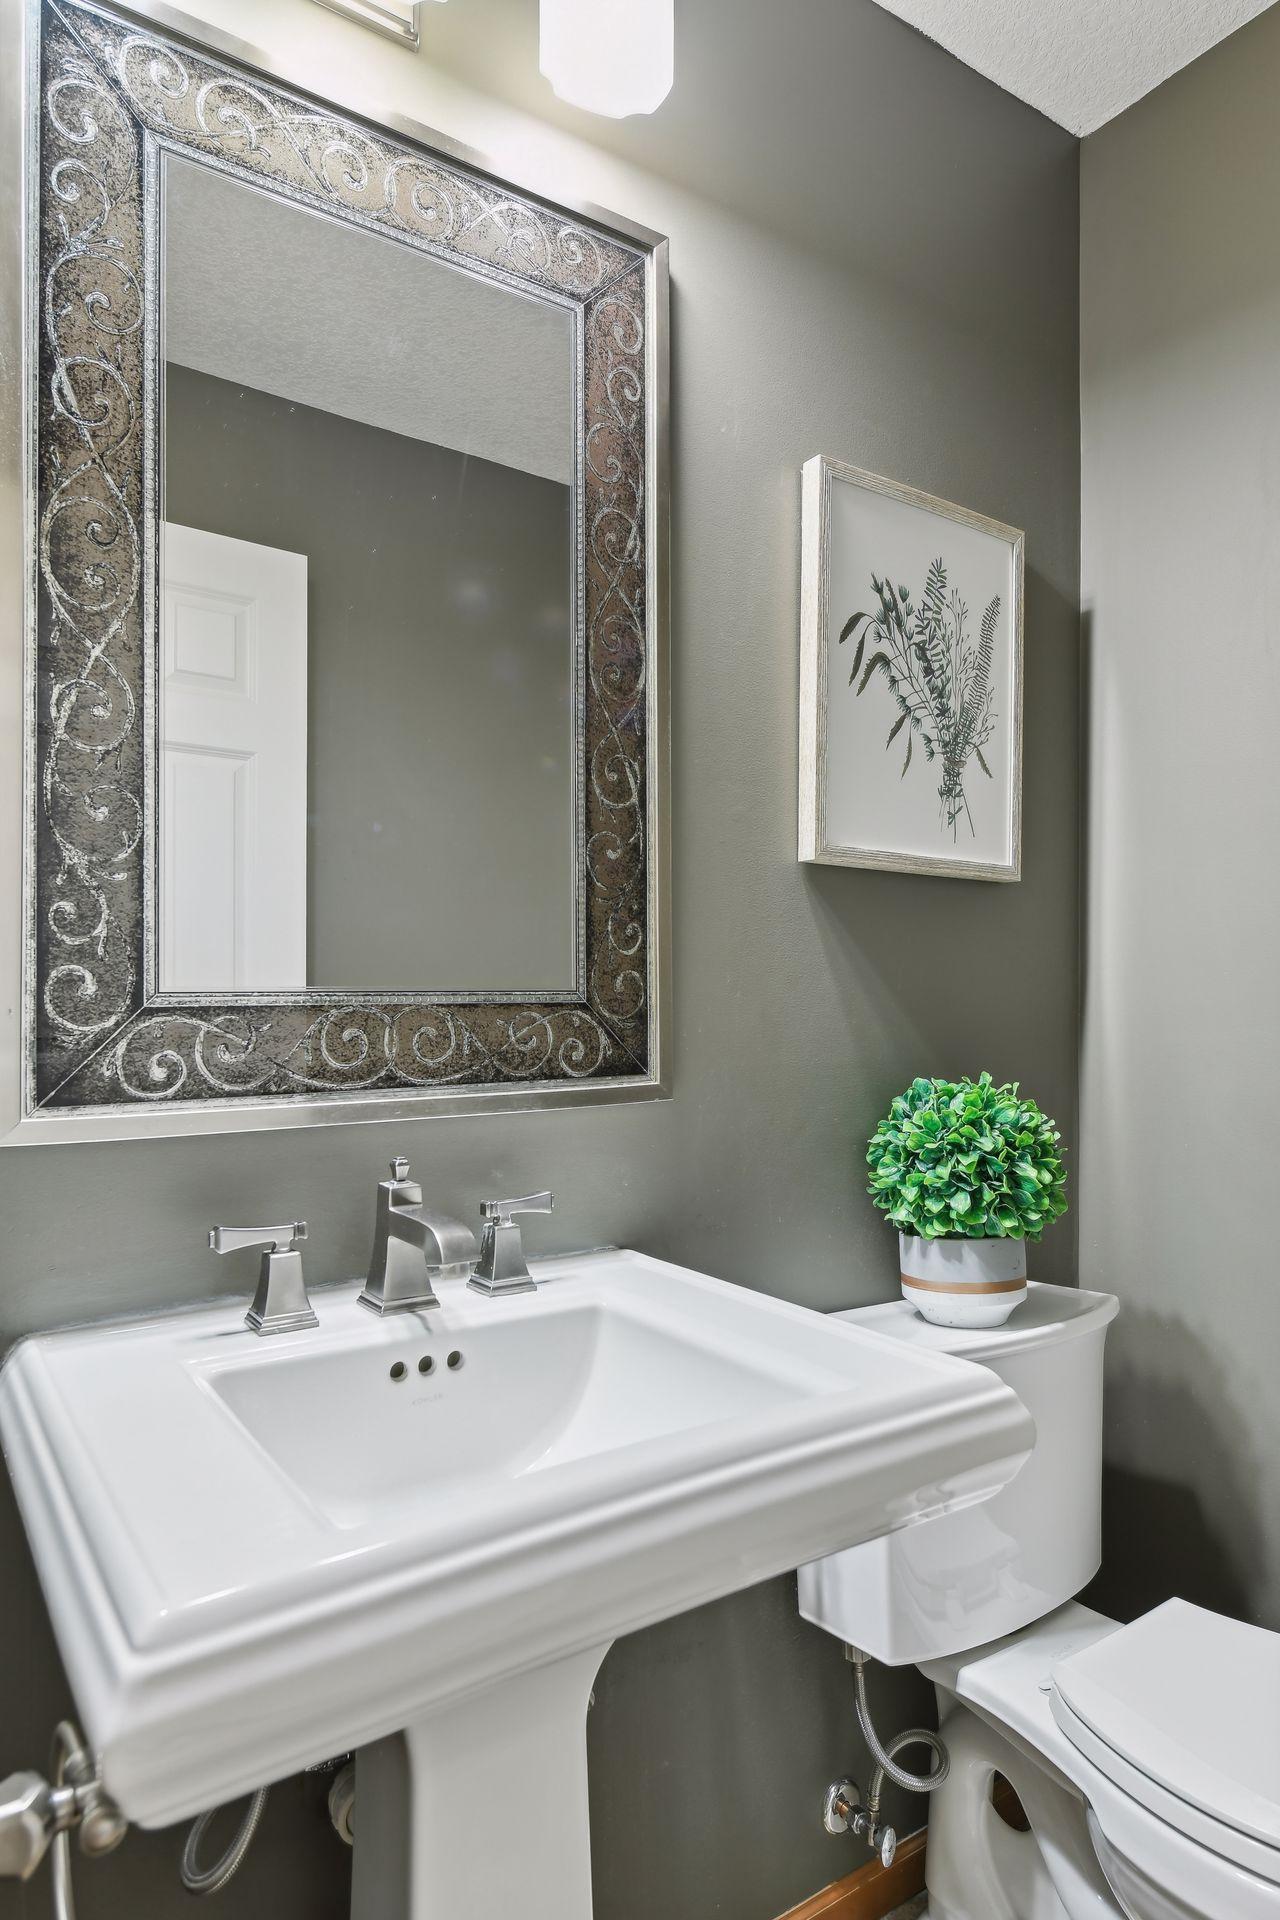
Half Bathrooms: 1
Three-Quarter Bathrooms: 1
Full Bathrooms: 2
Area & Lot
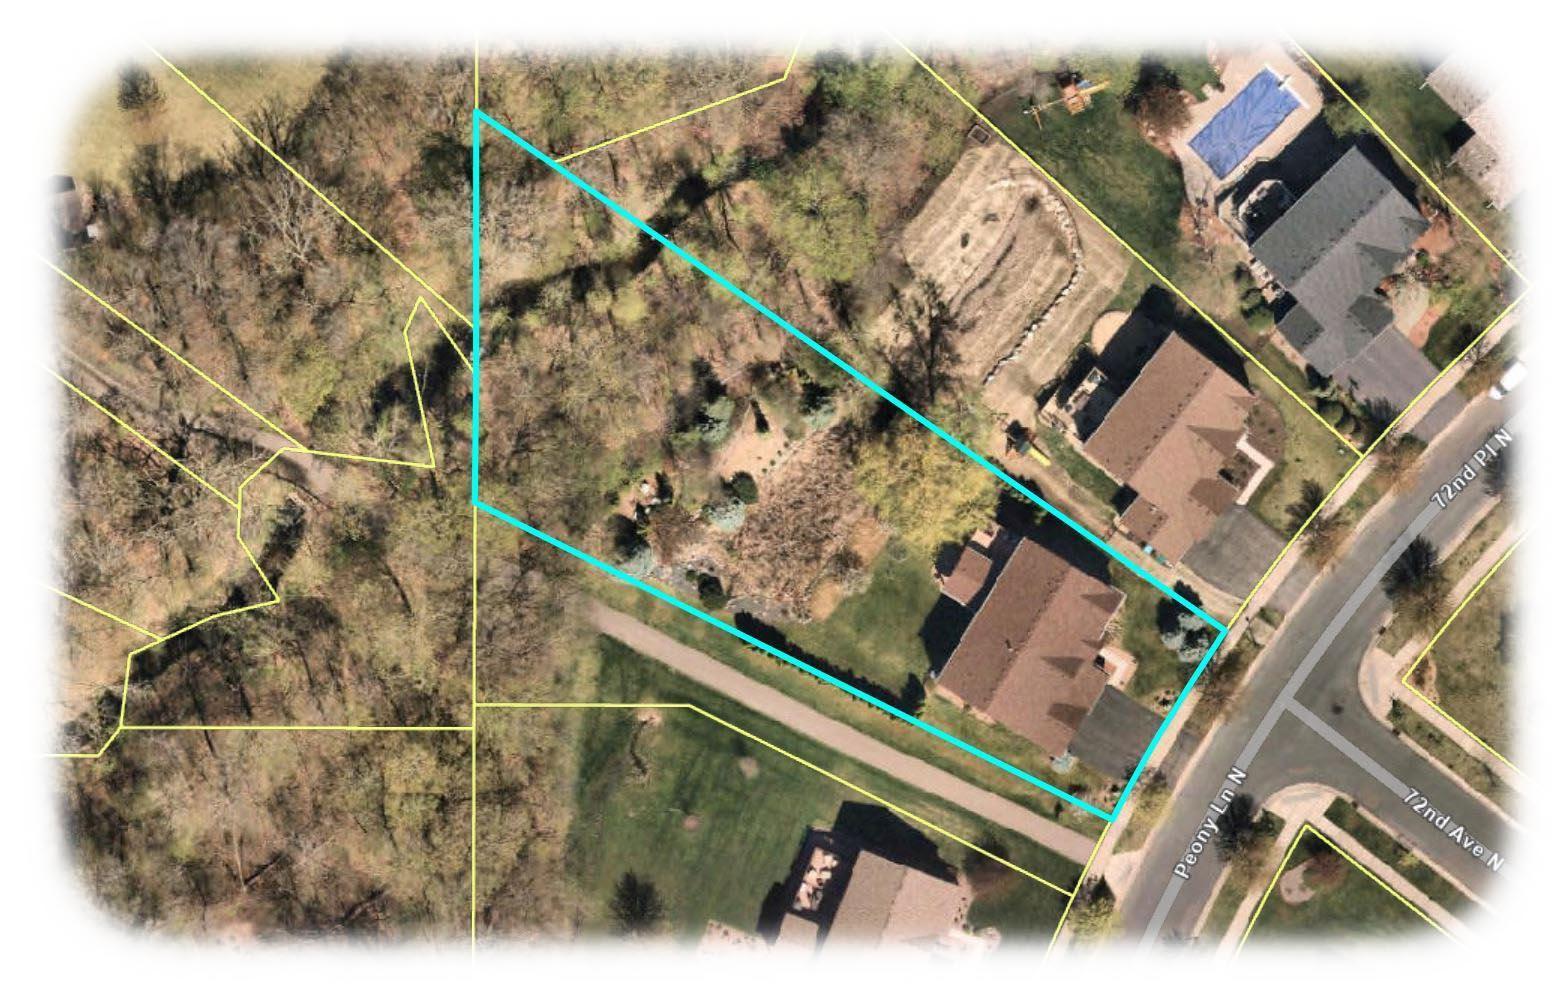
Lot Area 0.62 Acres
Living area 5,026 Sq.Ft.
MLS® ID 6642458
Year Built 2005
School District Osseo
Type Residential
Status Sold
Exterior
Stories 2
Air conditioning Central Air
Heat type Forced Air
Disability Features None
Water Source City Water/Connected
Garage Space 3.0
Sewer City Sewer/Connected
Parking Attached Garage, Garage Door Opener
Roof Age 8 Years or Less, Asphalt
Finance
Sales Price $799,900
Real Estate Tax $8,568 yearly

Your Goals. Our Experience.

Whether you're buying your first home, selling a property, or navigating your next investment, Chris and Miranda bring the experience, strategy, and dedication to help you move forward with confidence.