



Leave a Message

Thank you for your message. We will be in touch with you shortly.

22510 London Street NE
VIEW PHOTOS
Courtesy of RE/MAX Synergy, Chris M. Siverhus Listing Contact:  
$375,750

22510 London Street NE

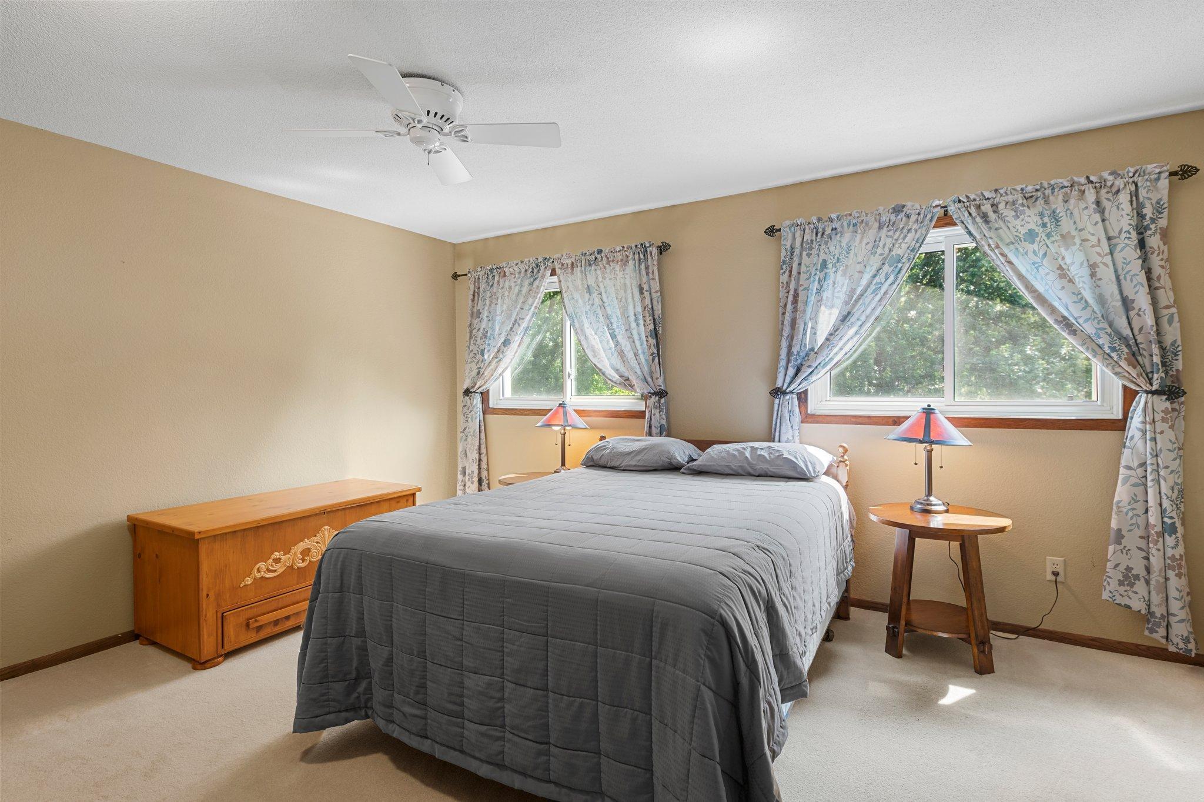
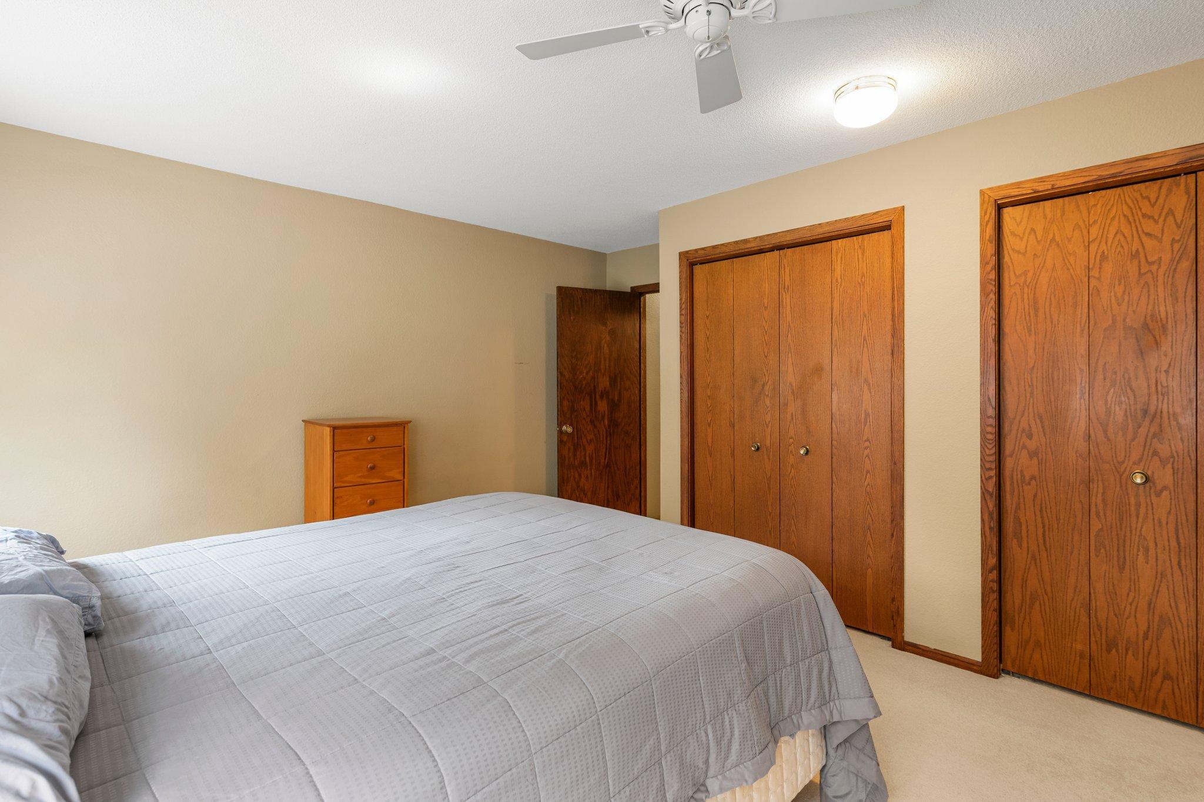
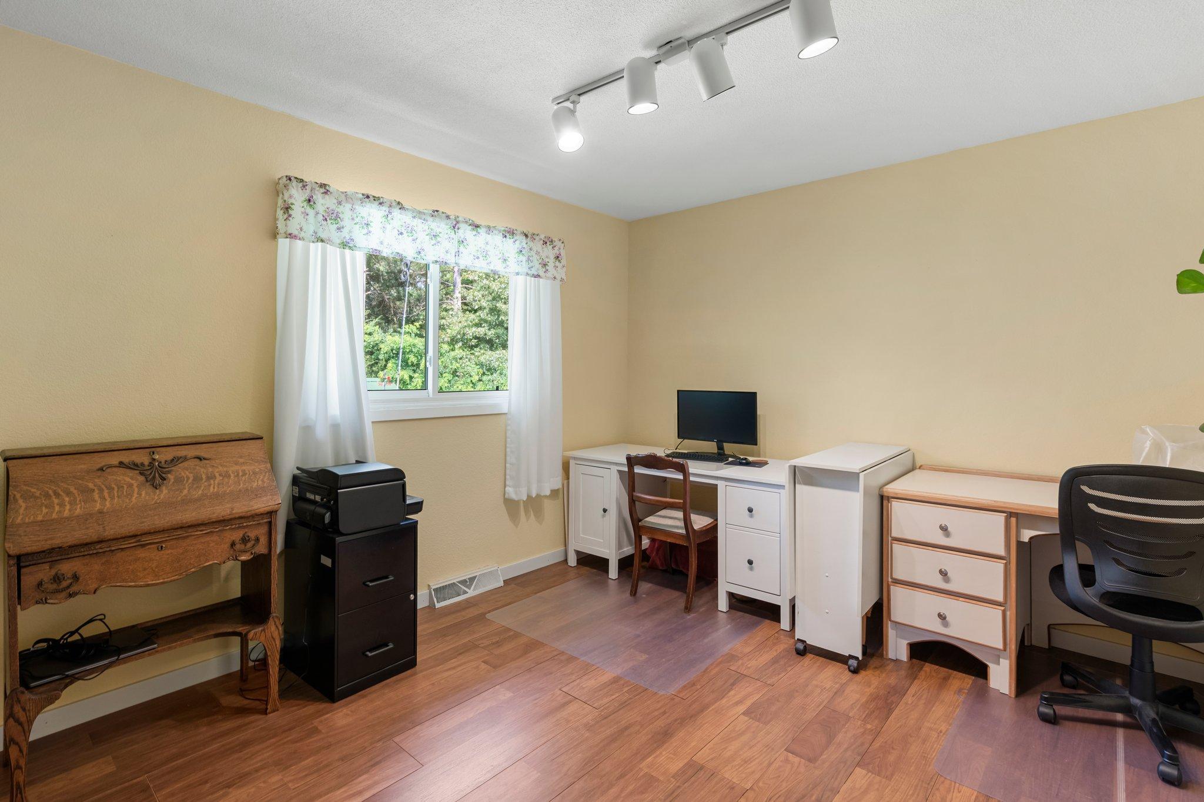
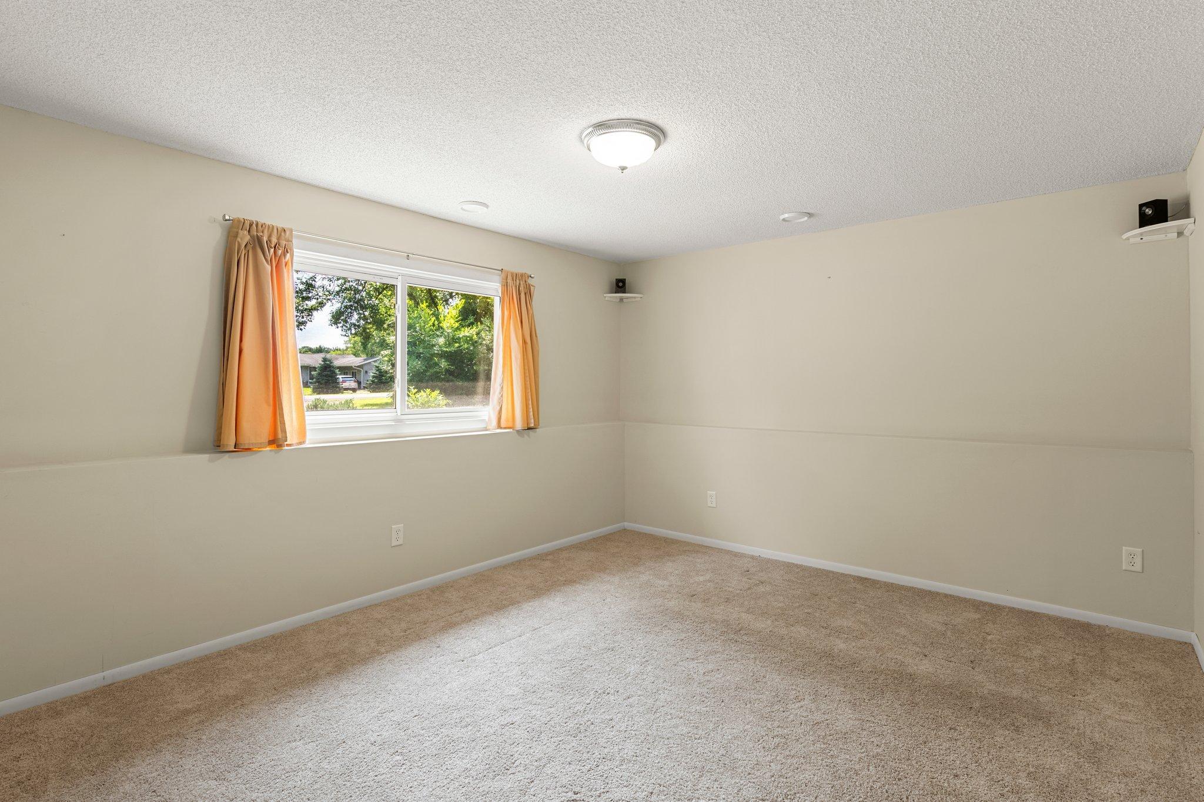
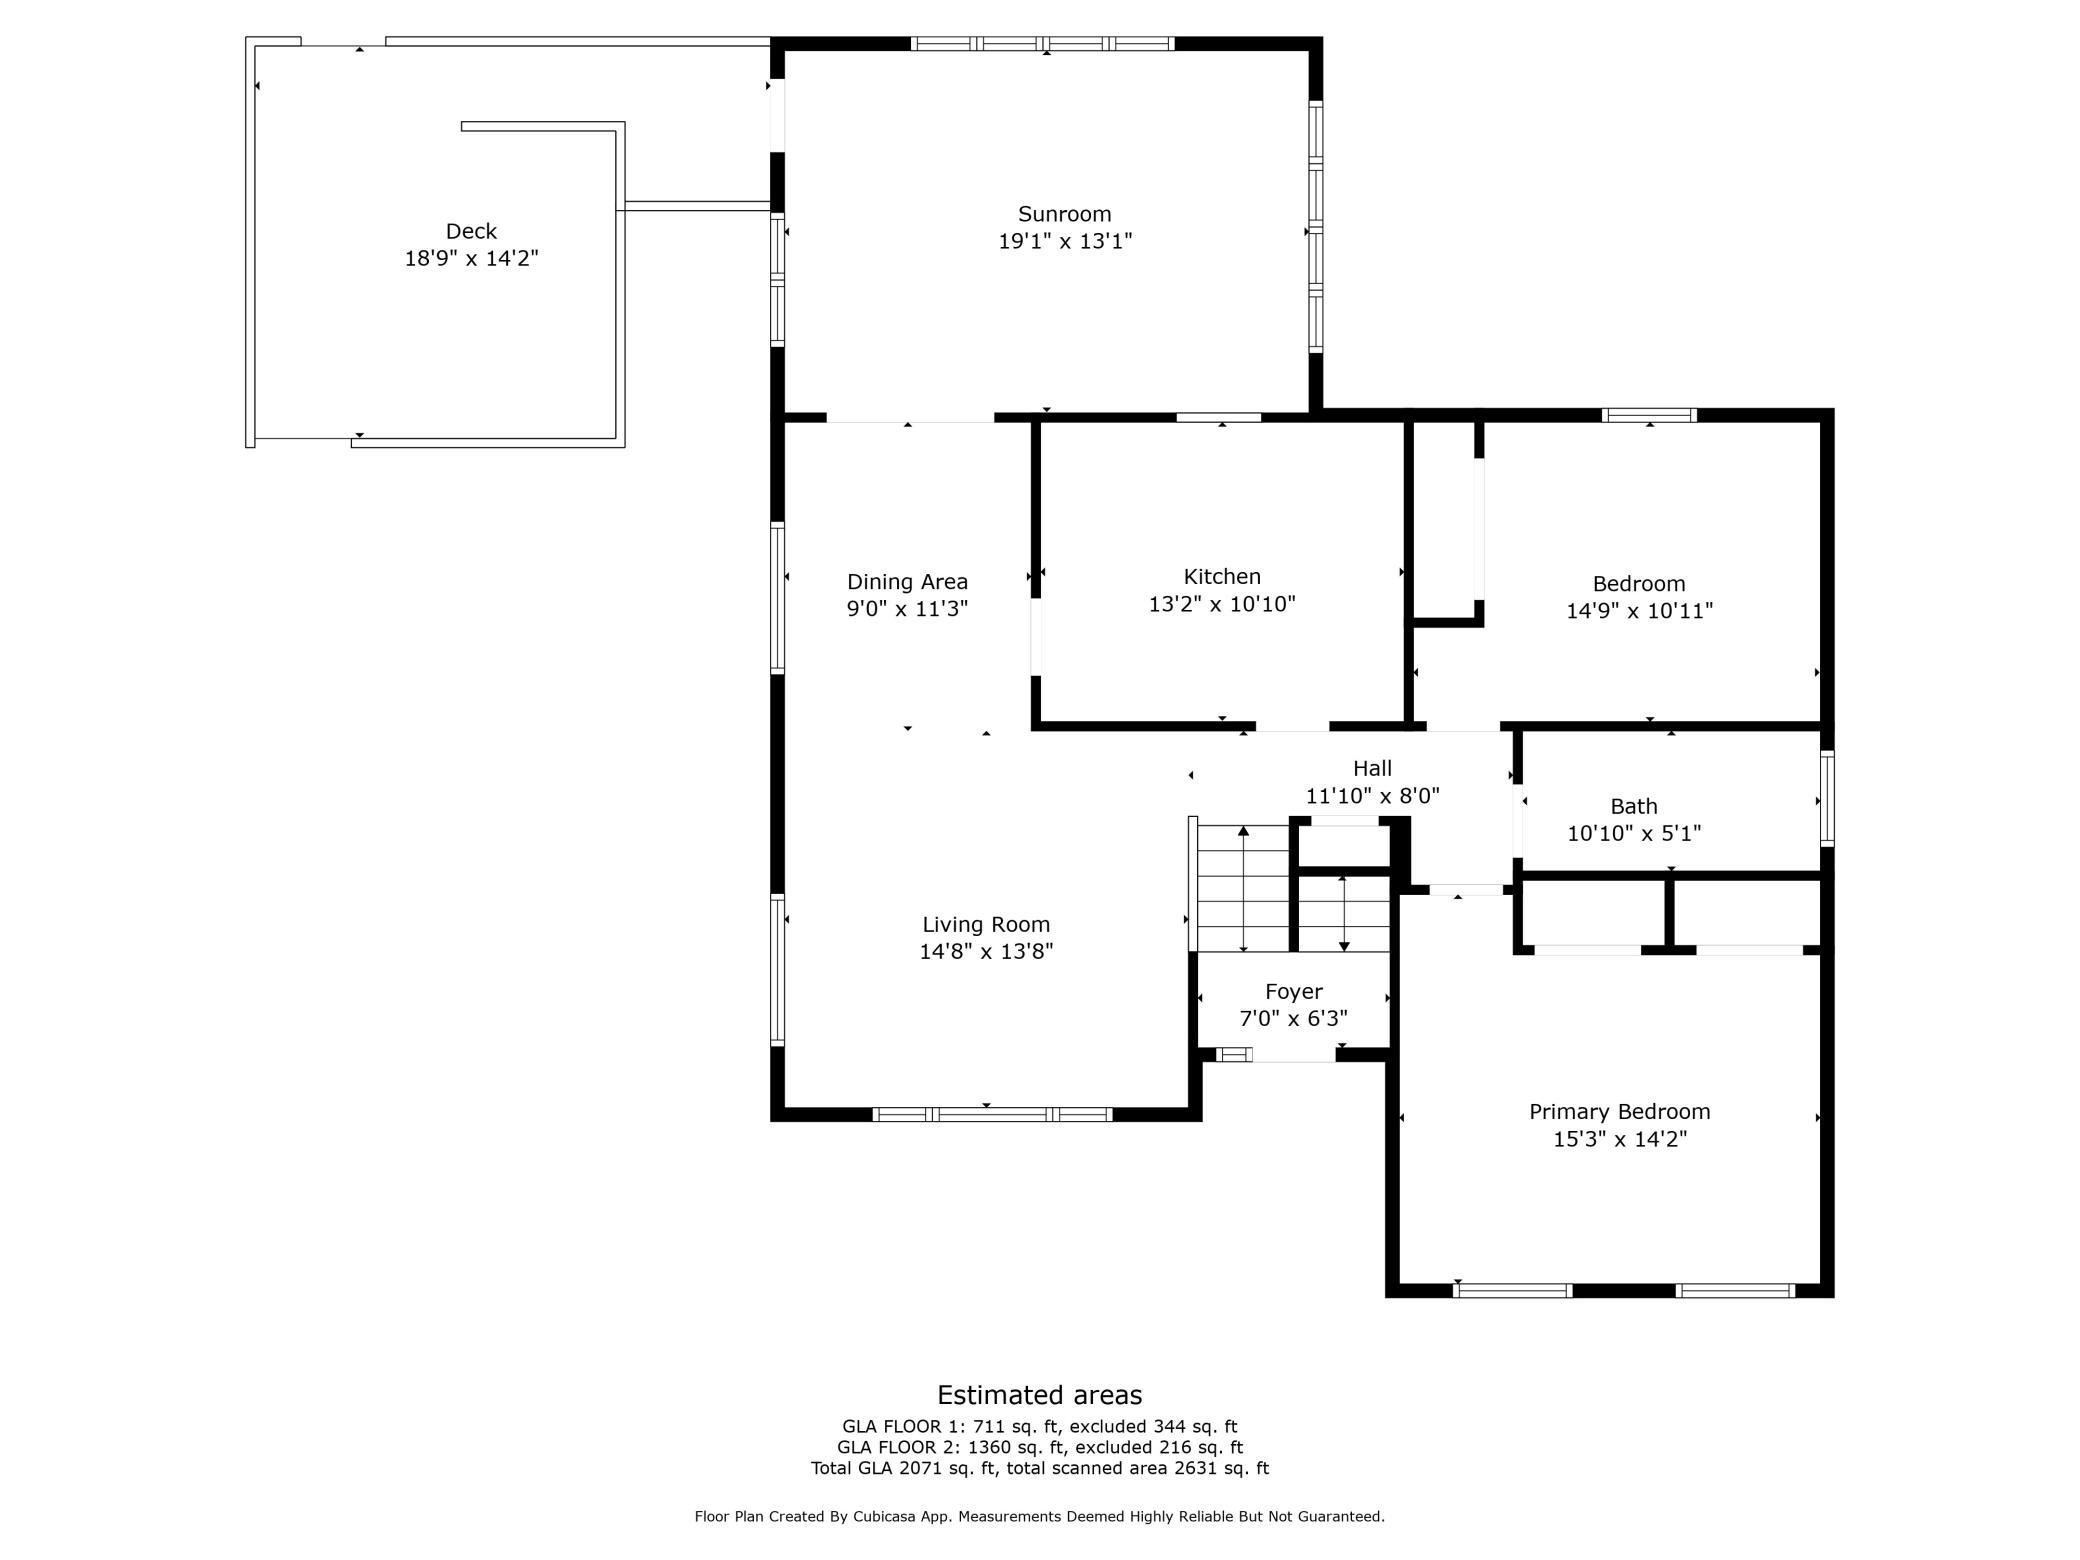
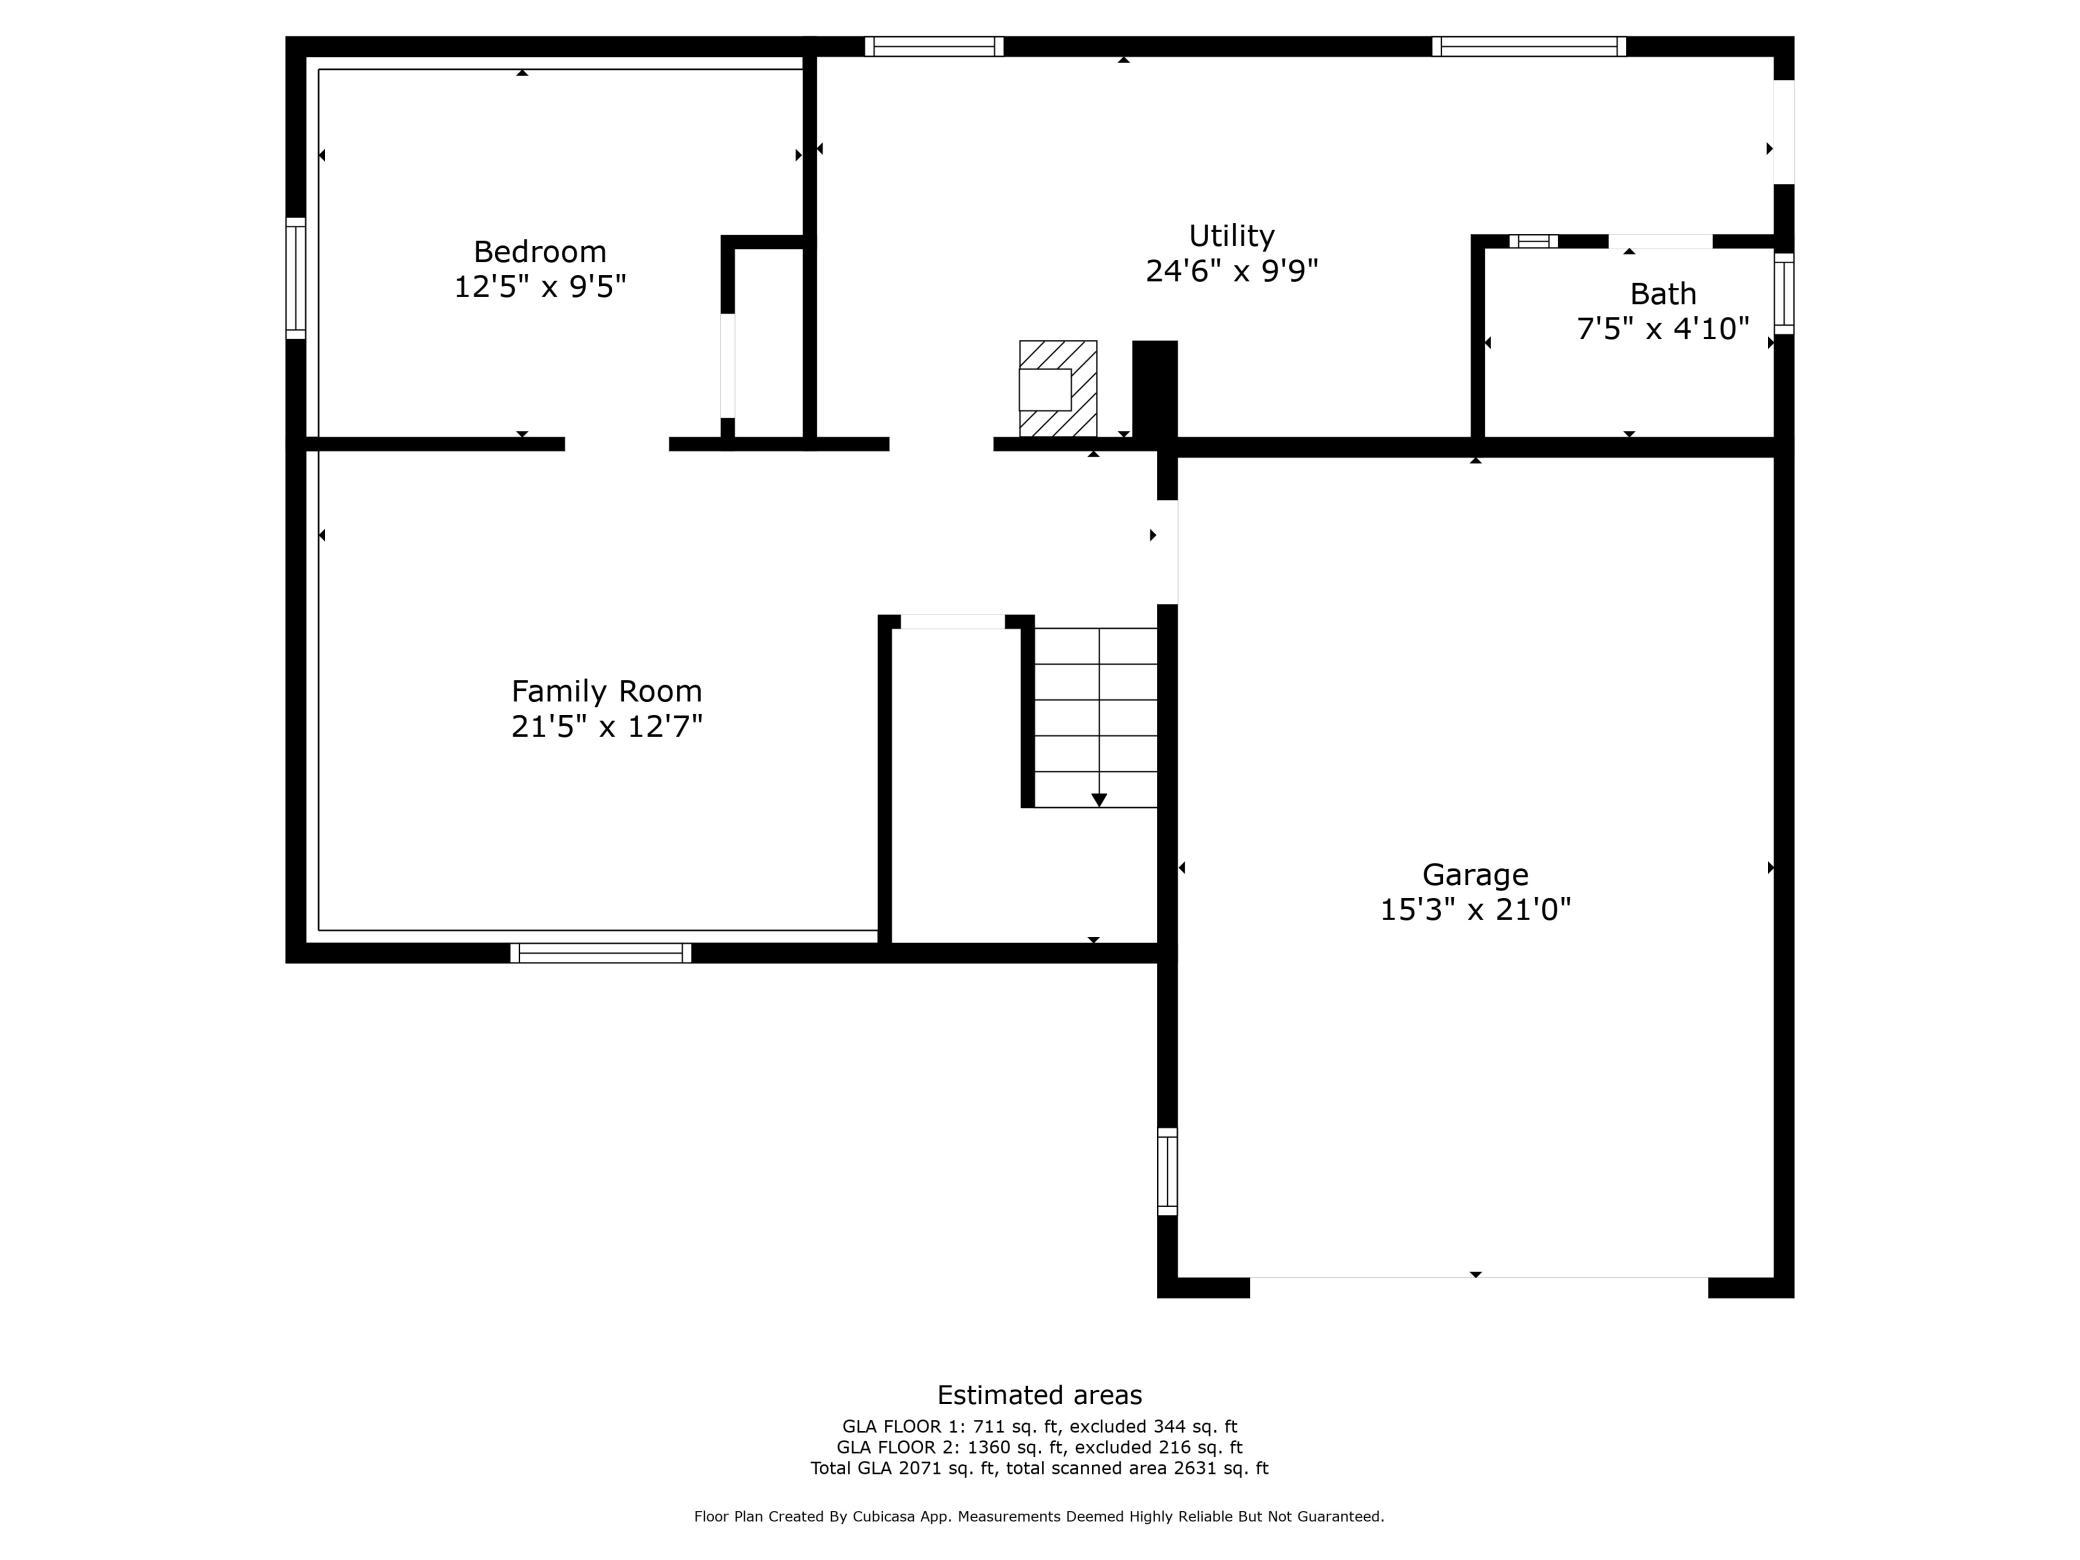
3 Beds 2 Baths 1,541 Sq.Ft. 1.87 Acres

Description

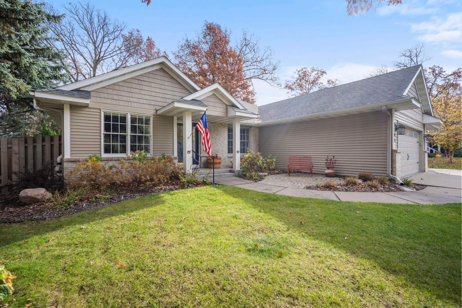
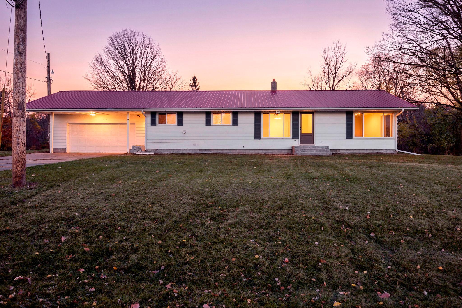
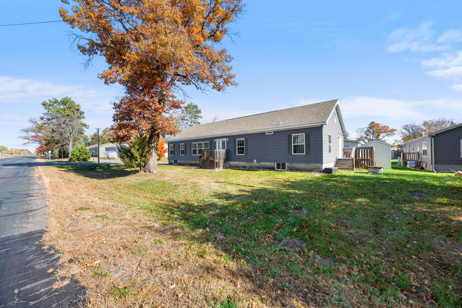
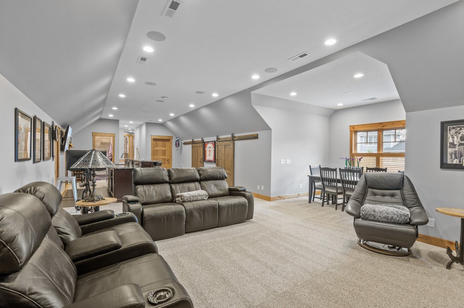
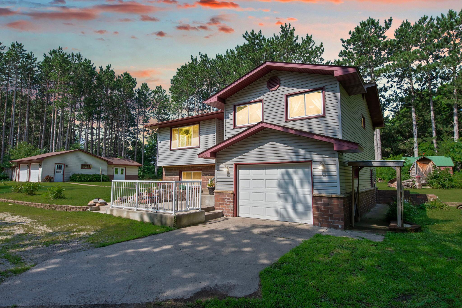
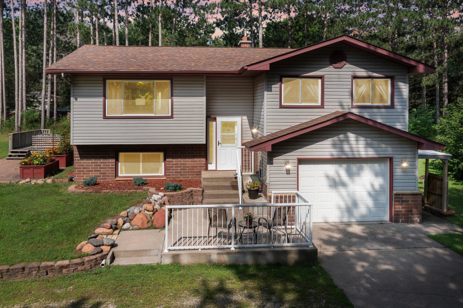
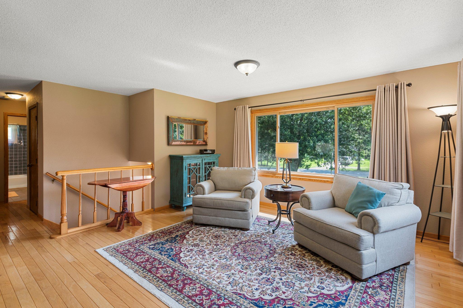
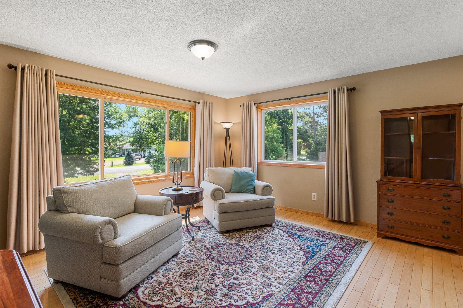
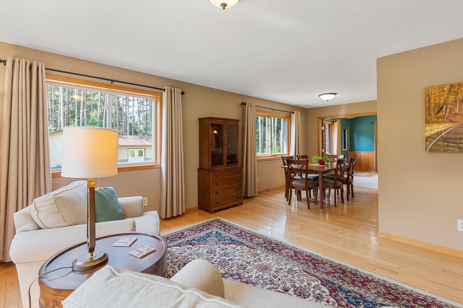
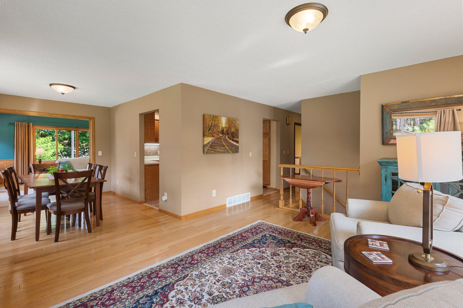
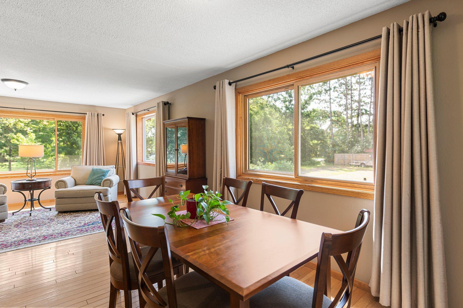
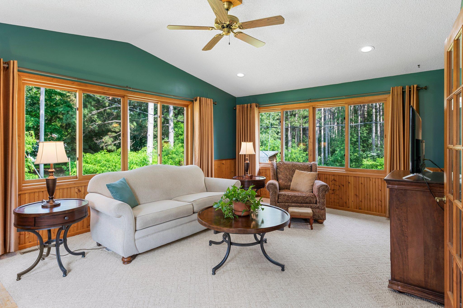
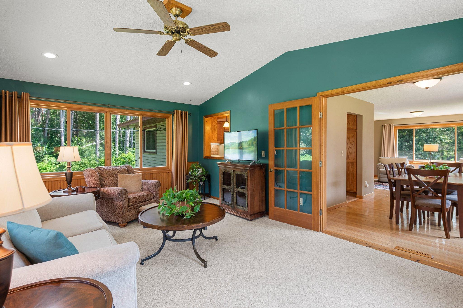
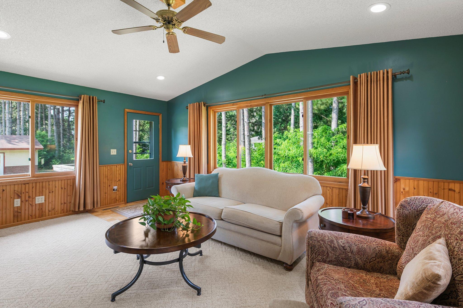
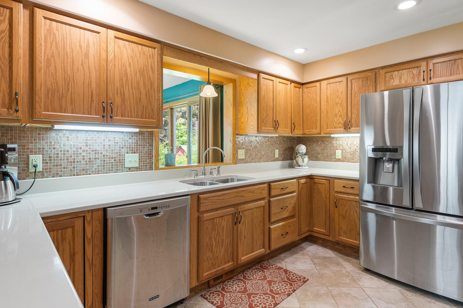
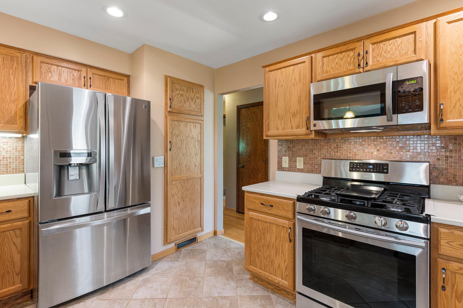
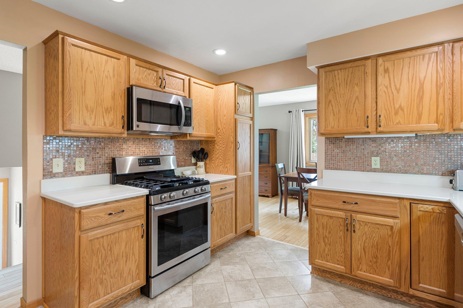
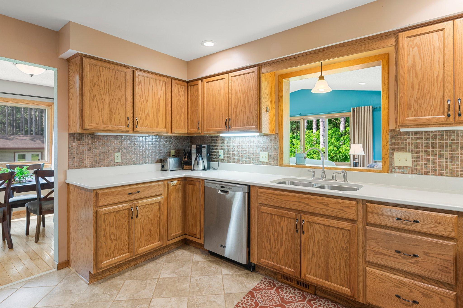
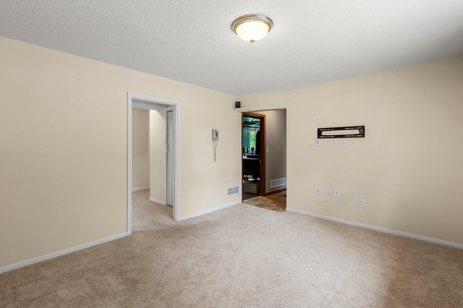
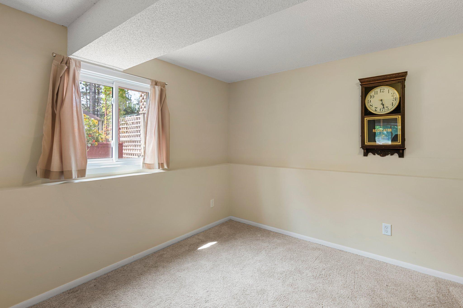
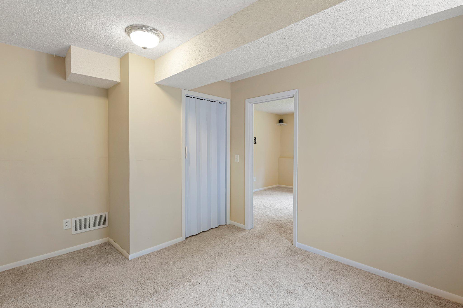
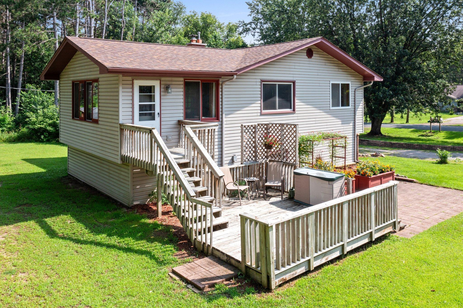
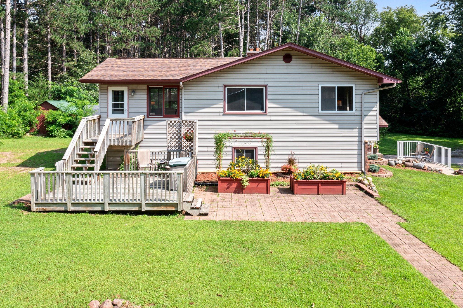
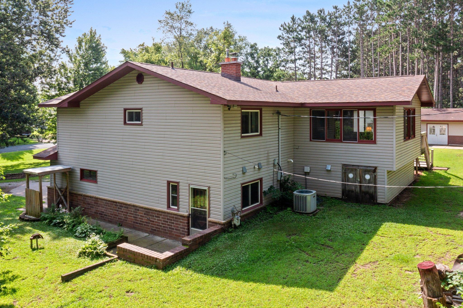
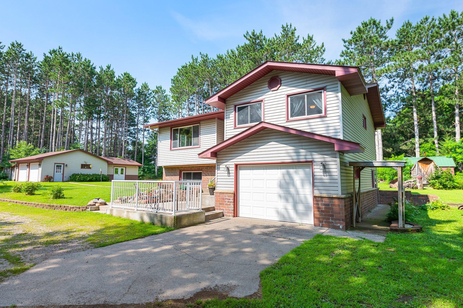
Introducing 22510 London St. NE! This sunny, split-level home also boasts many features outdoor enthusiasts will enjoy for years to come.
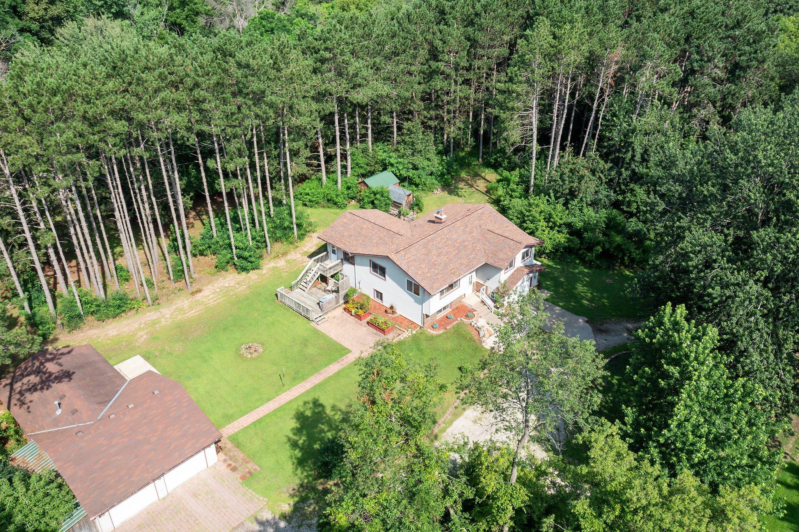
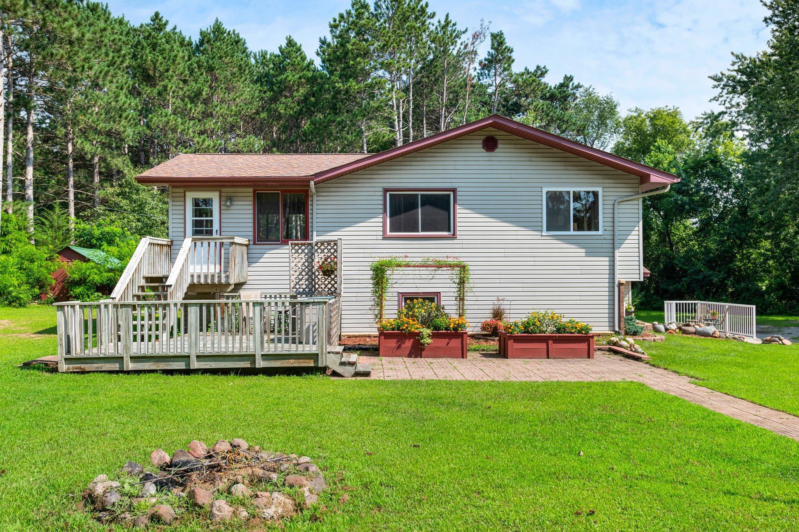
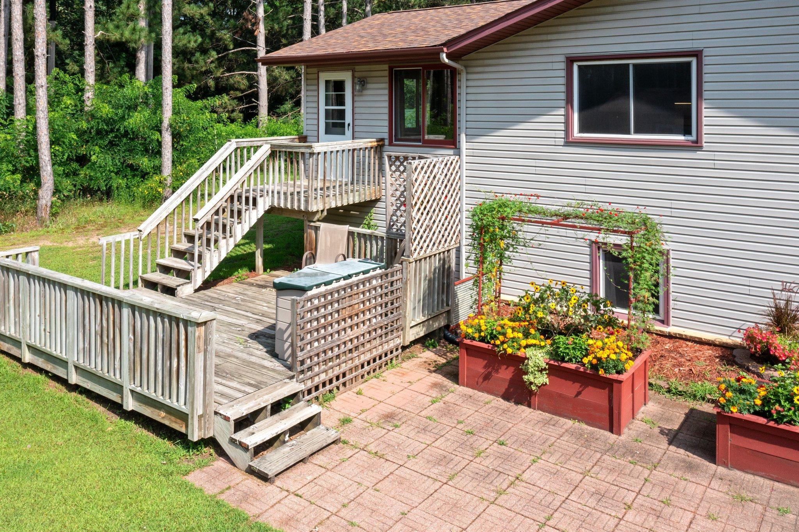
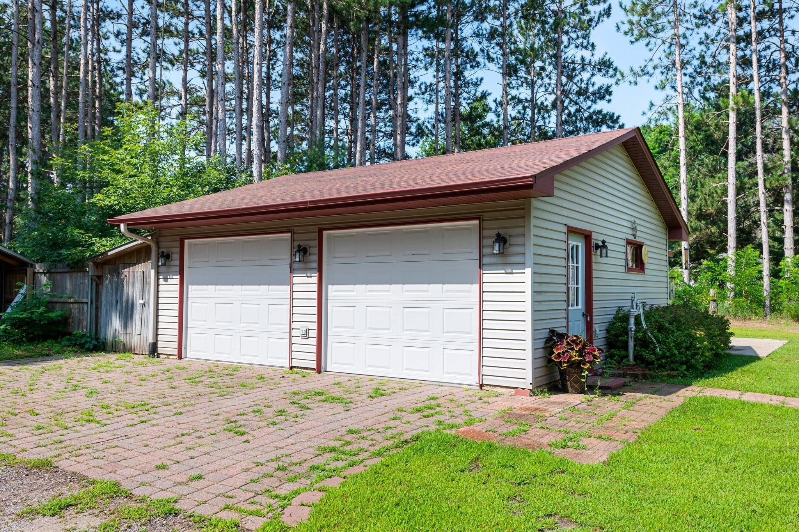
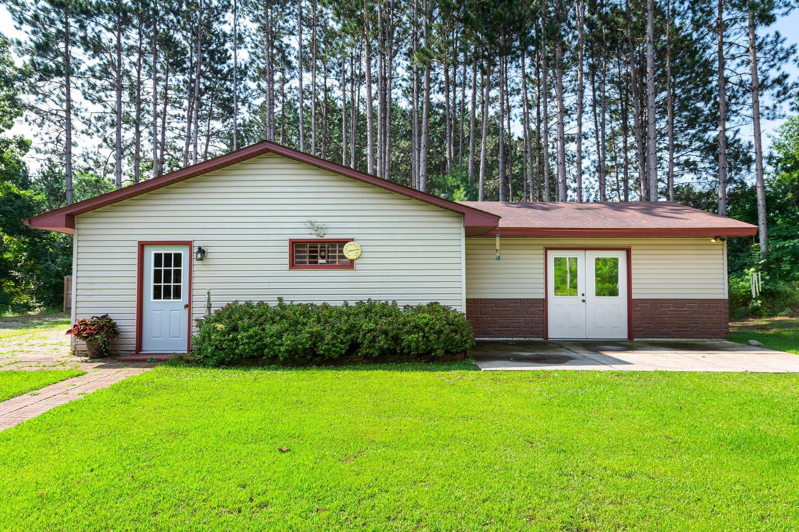
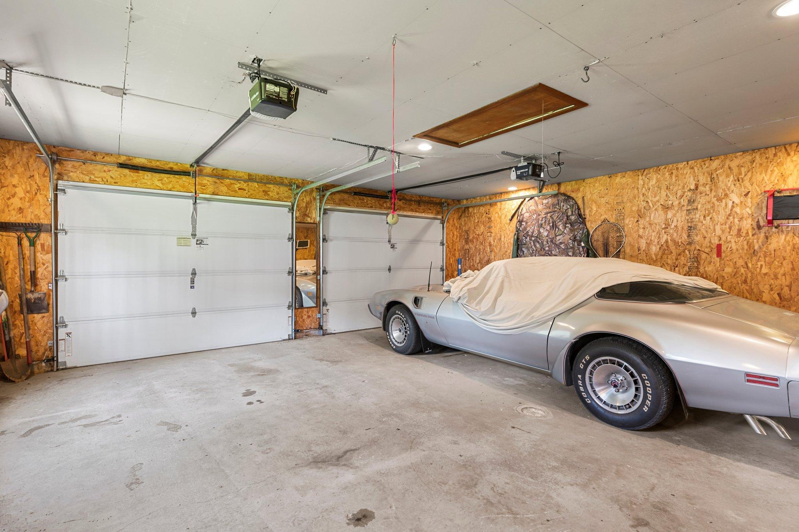
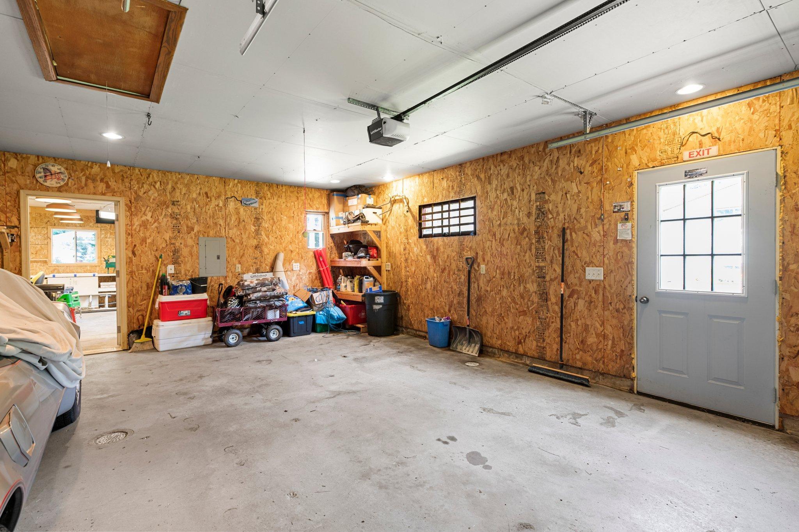
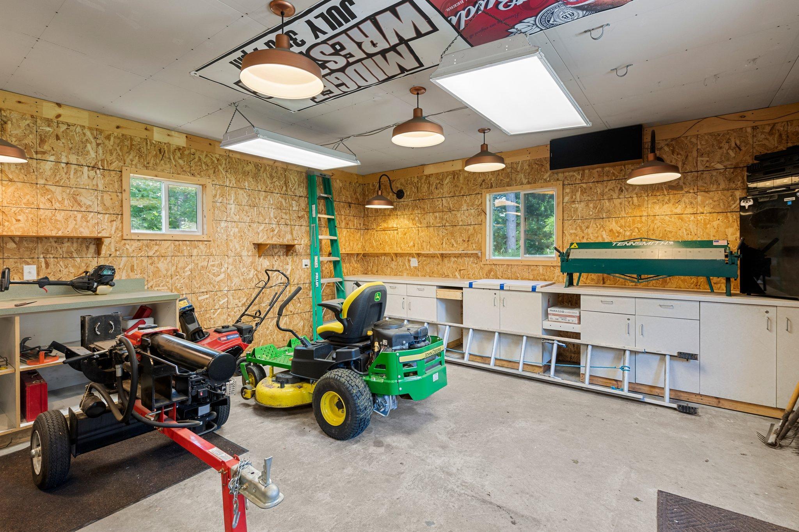
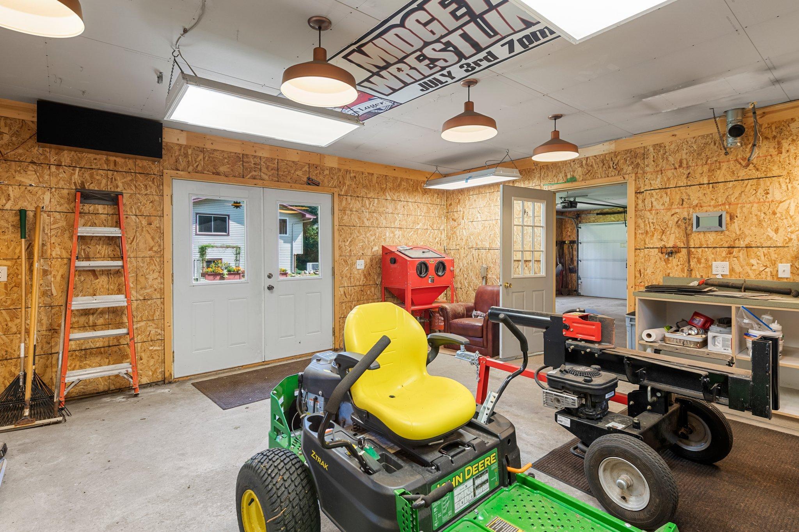
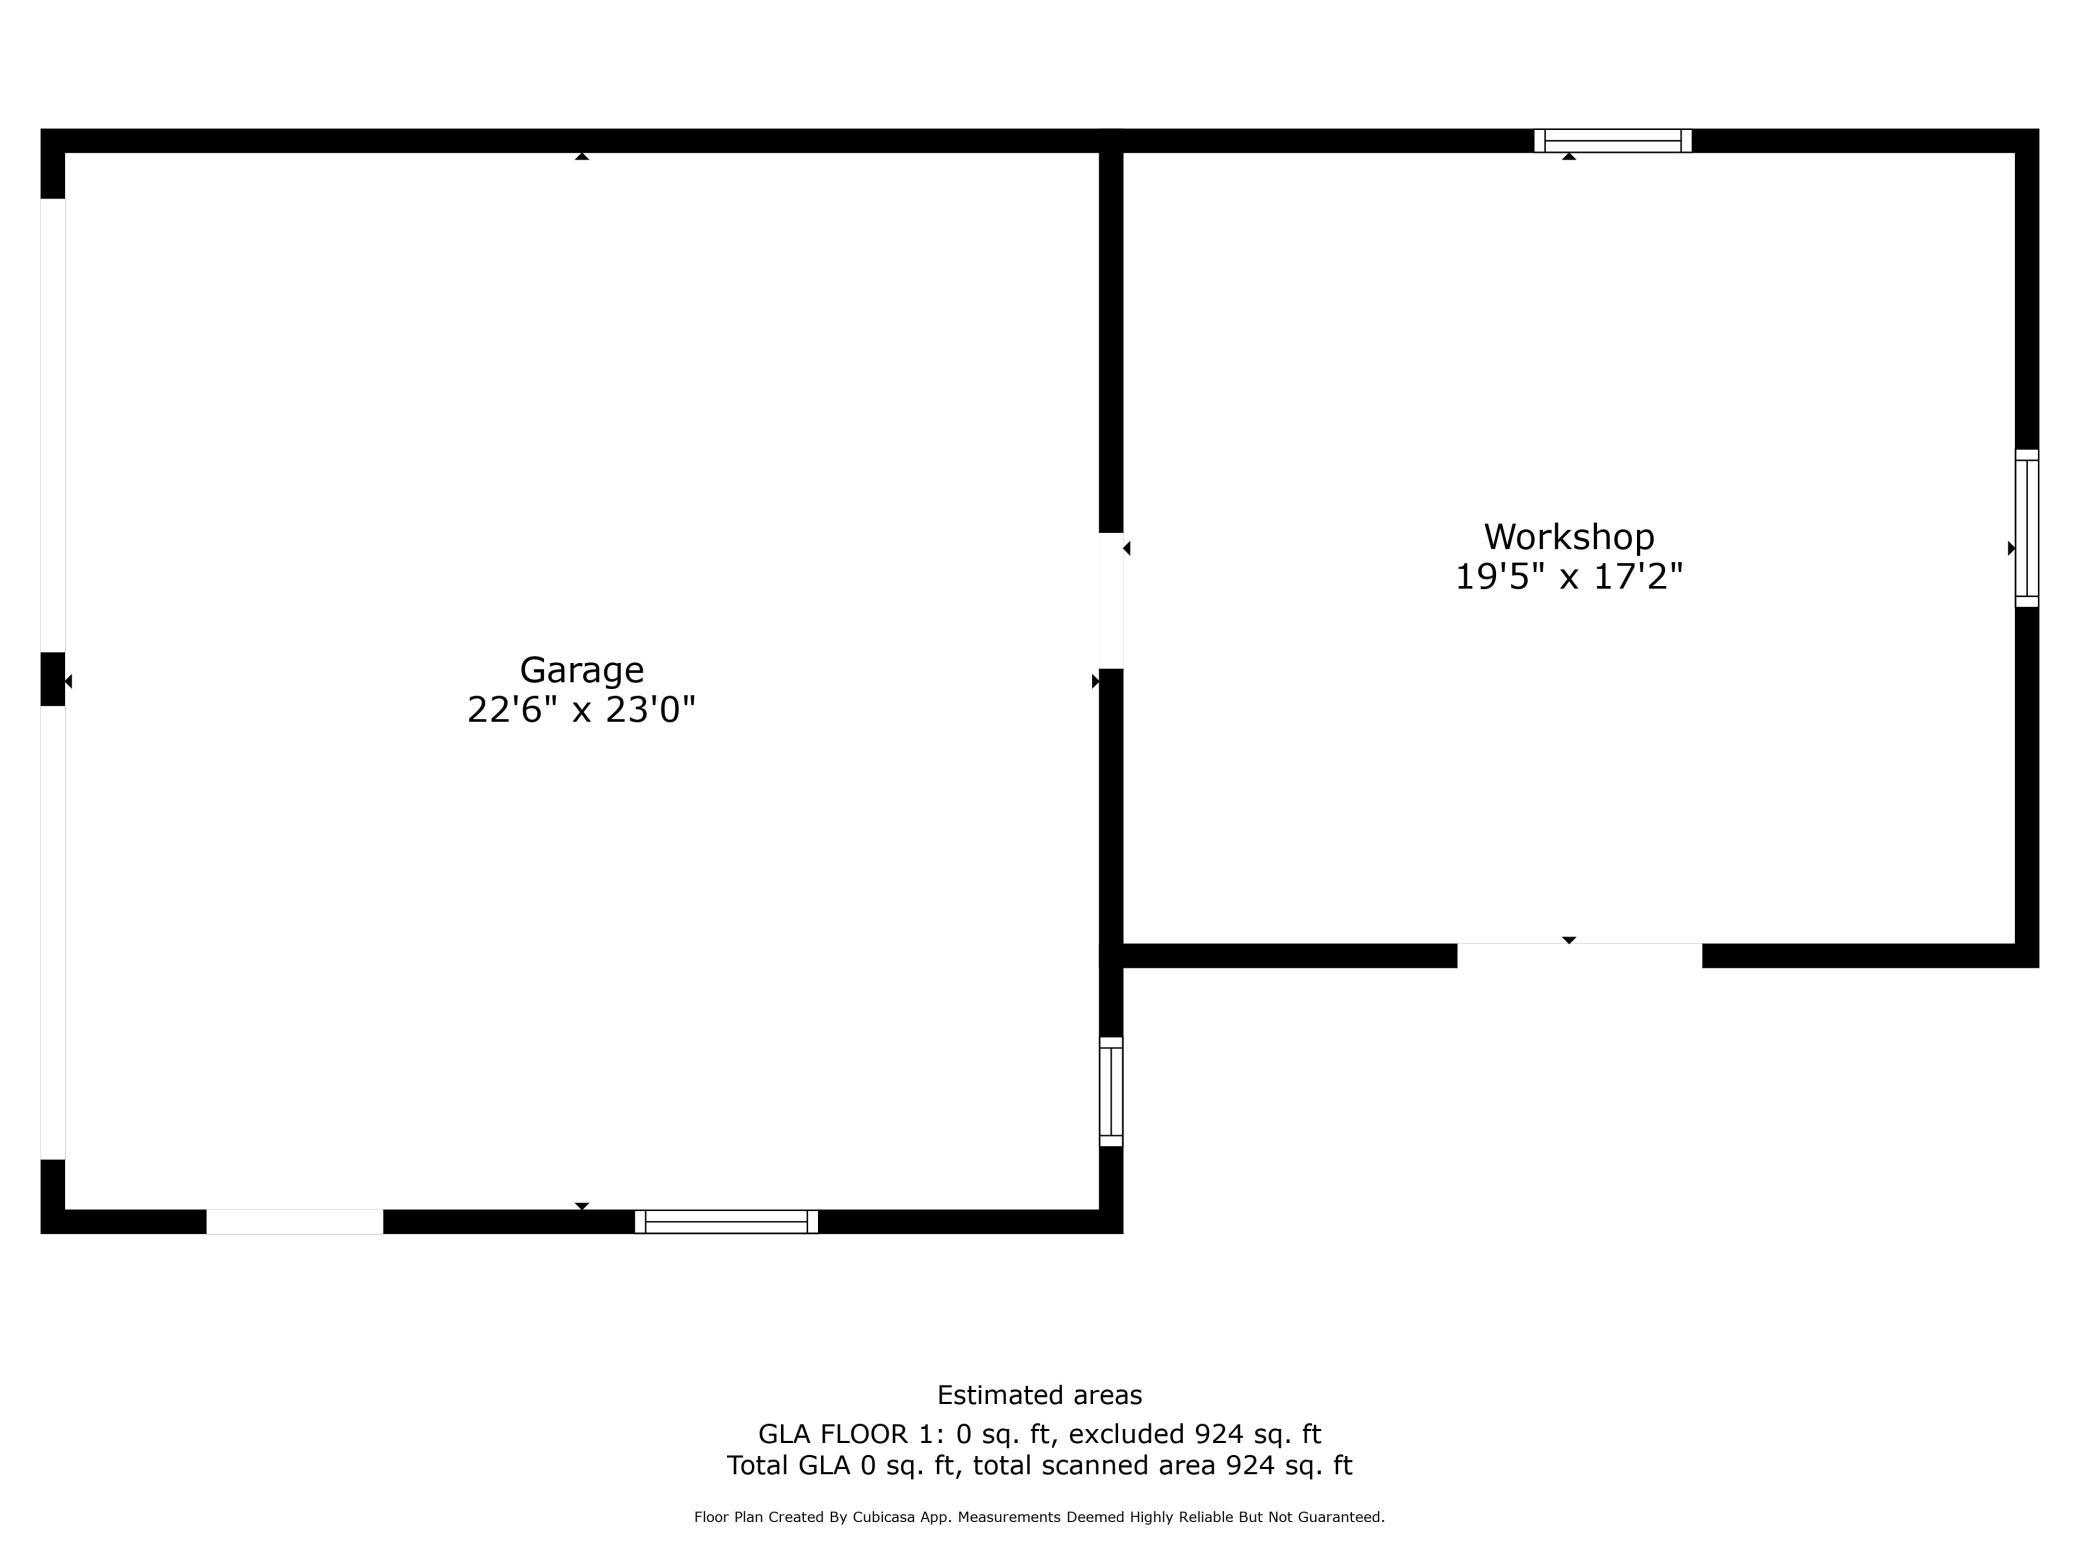
Located on a pristine 1.87 acre lot surrounded by mature trees, opportunities abound for hosting, gardening, and outdoor recreation. Drive up access to your additional 2-car garage, with attached workshop, make projects and hobbies a breeze. Check out the 3-D tour, then be sure to explore this home in person - to see just how many ways you can make new memories with family and friends here in beautiful East Bethel!

Share Property

Location

22510 London Street NE, East Bethel, MN 55005

Status

Sold

Date Sold

September 30, 2024
Chris Siverhus

Chris Siverhus

TITLE

REALTOR®

Property Amenities

Interior
Laundry room In Basement
Fireplace Wood Burning Stove
Appliances Air-To-Air Exchanger, Dishwasher, Dryer, Microwave, Range, Refrigerator, Stainless Steel Appliances, Washer
Total Bedrooms: 3
Three-Quarter Bathrooms: 1
Full Bathrooms: 1
Area & Lot
Total area 1,821 Sq.Ft.
Lot Area 1.87 Acres
Living area 1,541 Sq.Ft.
MLS® ID 6575081
Year Built 1978
School District St. Francis
Type Residential
Status Sold
Exterior
Stories 2
Air conditioning Central Air, Wall Unit(s)
Heat type Forced Air, In-Floor Heating, Wood Stove
Disability Features None
Water Source Private
Garage Space 3.0
Sewer Private Sewer
Parking Attached Garage, Detached Garage, Gravel, Floor Drain, Garage Door Opener, Insulated Garage, Multiple Garages, Tuckunder Garage
Lot Features Corner Lot, Tree Coverage - Heavy, Tree Coverage - Medium
Roof Age 8 Years or Less, Asphalt, Pitched
Finance
Sales Price $375,750
Real Estate Tax $2,845 yearly

360 Virtual Tour

Take a tour of this property

Your Goals. Our Experience.

Whether you're buying your first home, selling a property, or navigating your next investment, Chris and Miranda bring the experience, strategy, and dedication to help you move forward with confidence.