Leave a Message

Thank you for your message. We will be in touch with you shortly.

21113 S Clydesdale Curve
VIEW PHOTOS
Courtesy of RE/MAX Synergy, Chris M. Siverhus Listing Contact:  
$266,000

21113 S Clydesdale Curve

3 Beds 3 Baths 1,500 Sq.Ft. 1,960.2 Sq.Ft.
Description

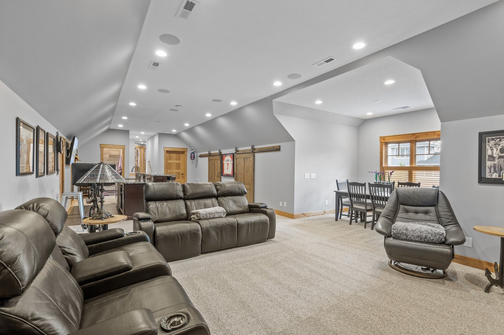
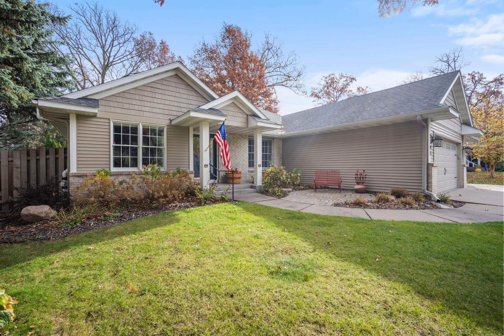
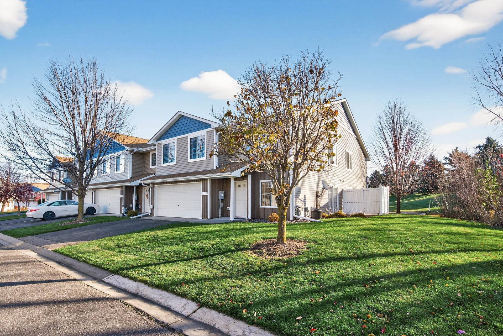
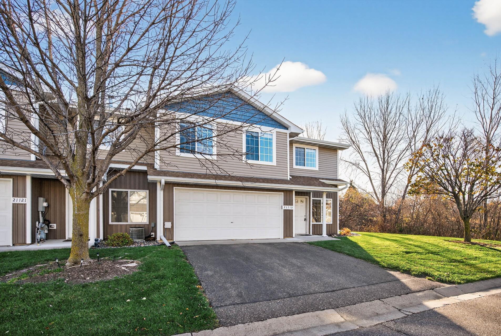
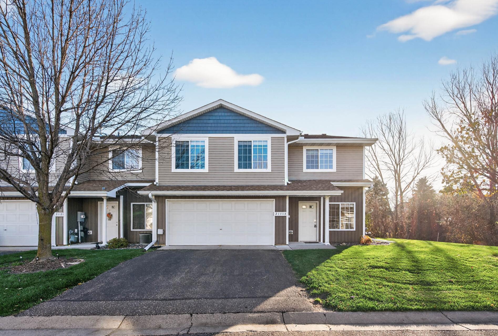
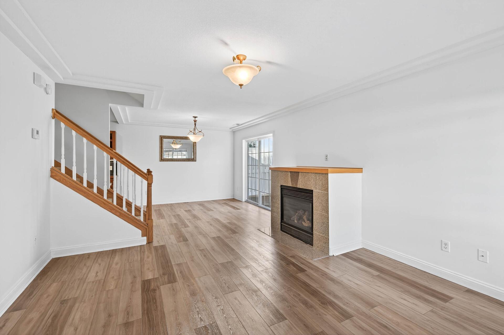
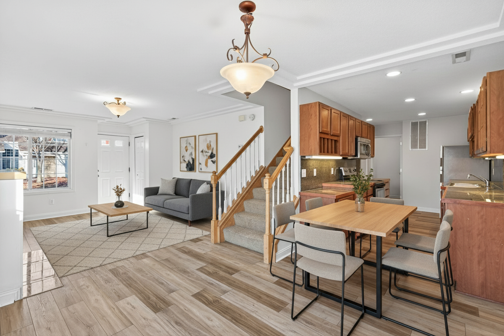
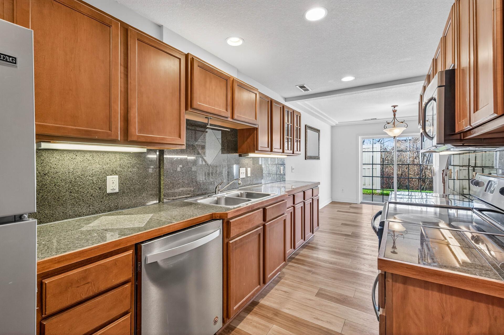
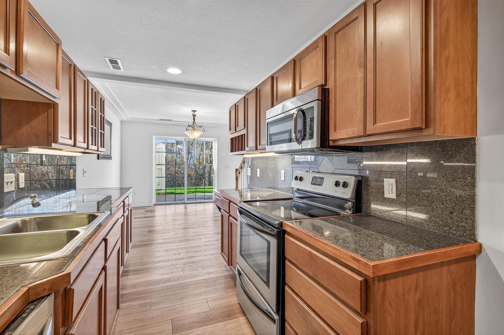
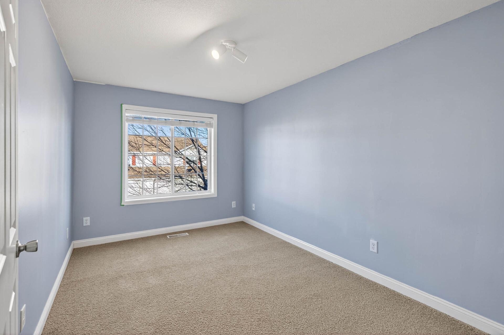
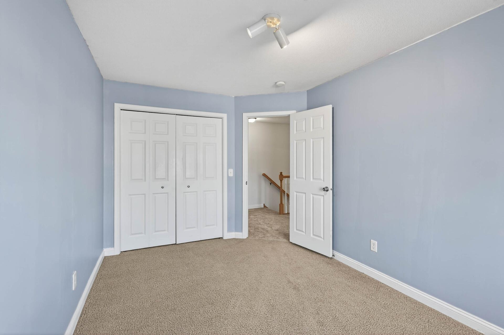
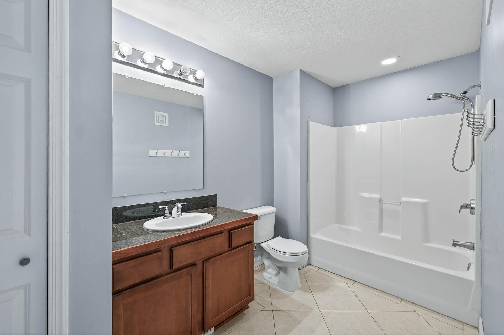
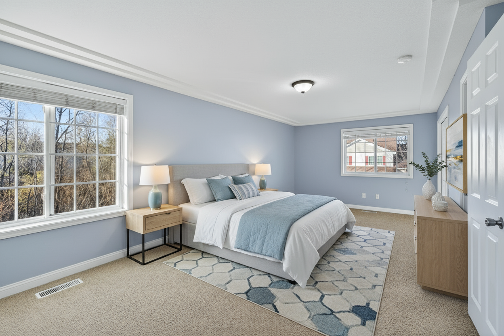
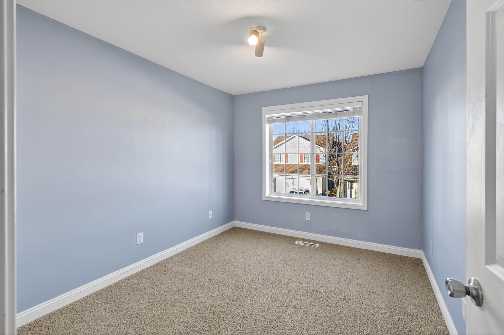
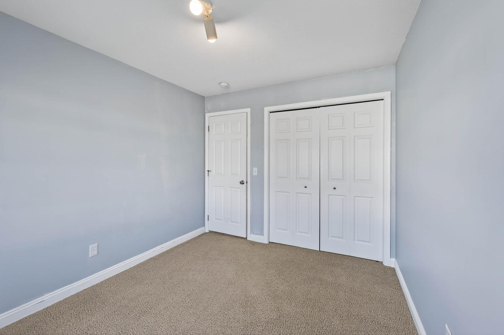
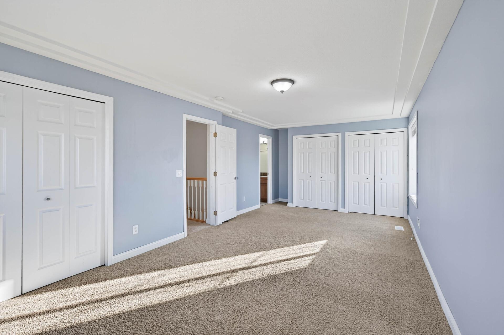
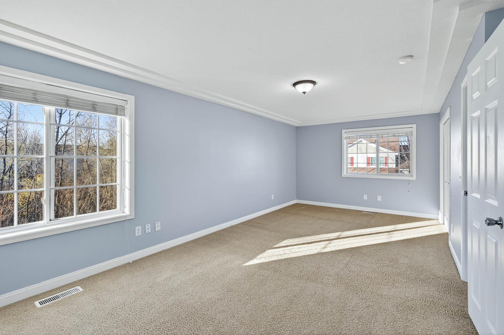
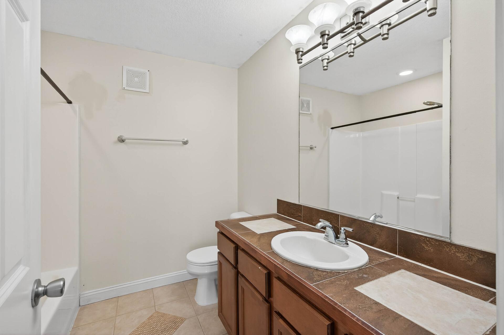
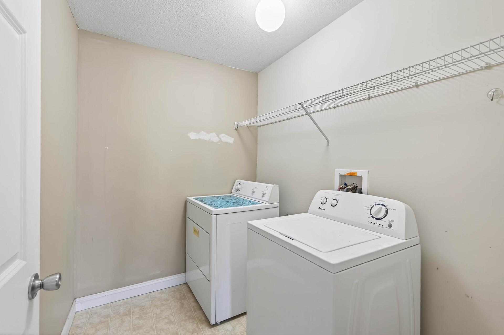
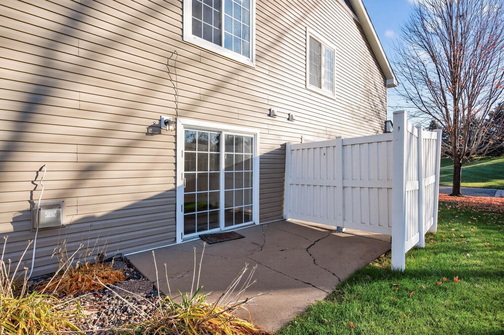
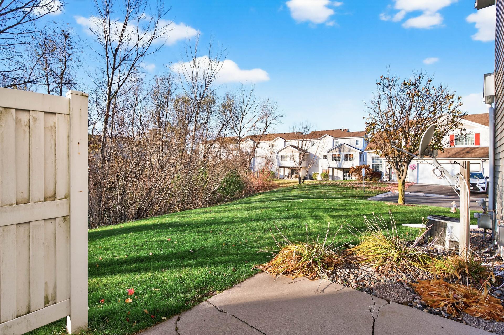
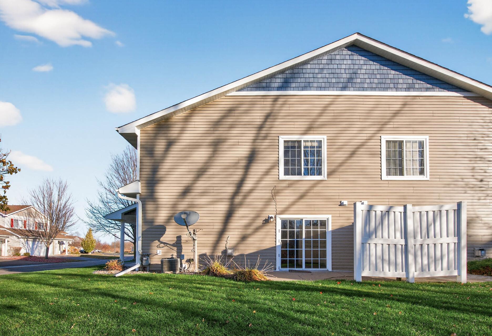
Highly sought after and tough to get true end-unit townhome in Forest Lake with updated exterior, offering 3 bedrooms and 3 bathrooms! This more than desirable layout offering 3 spacious bedroom on 1 level, + laundry up and a private primary bath offers comfort, convenience and style. The end-unit location provides added privacy and extra outdoor space, including a private patio-ideal for quiet mornings or casual gatherings. Conveniently located near local amenities, with easy access to major routes. A great opportunity for comfortable and low-maintenance living! Easy to show and available for quick close.

Share Property

Location

21113 S Clydesdale Curve, Forest Lake, MN 55025

Status

Sold

Date Sold

January 16, 2026
Chris Siverhus

Chris Siverhus

TITLE

REALTOR®

Property Amenities

Interior
Laundry room In Unit, Upper Level
Fireplace Family Room, Gas
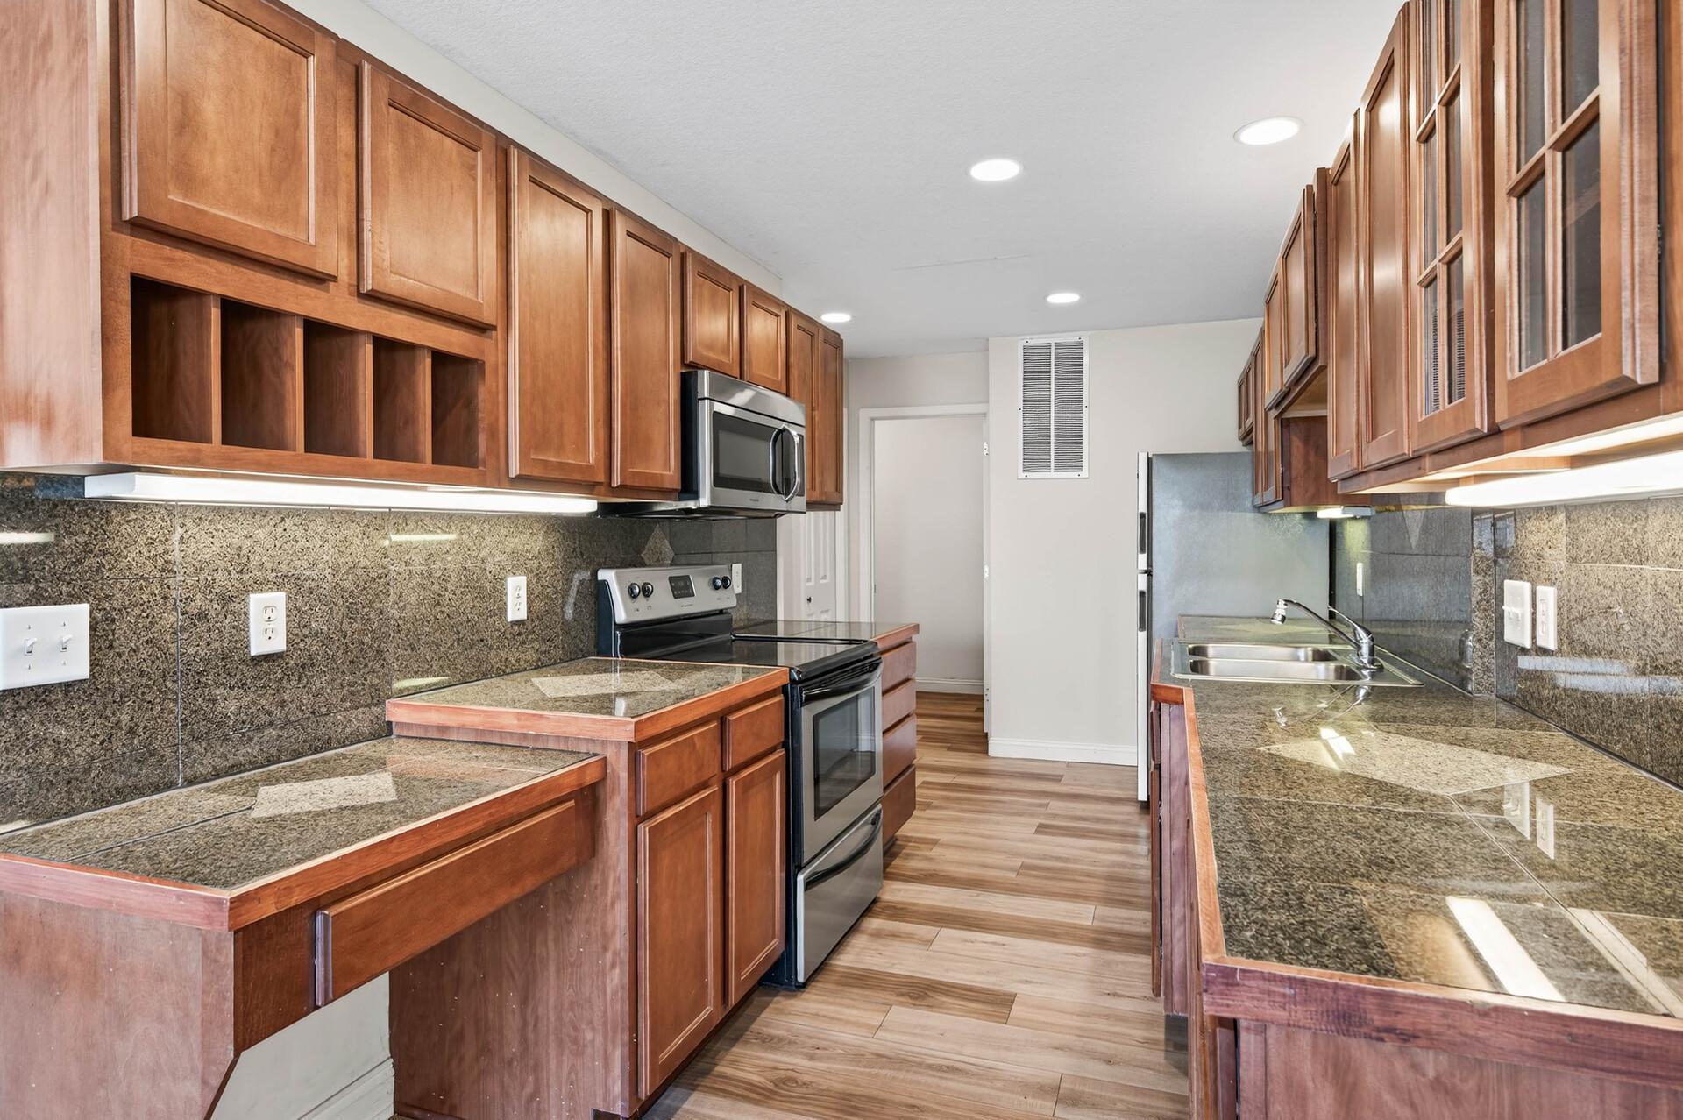
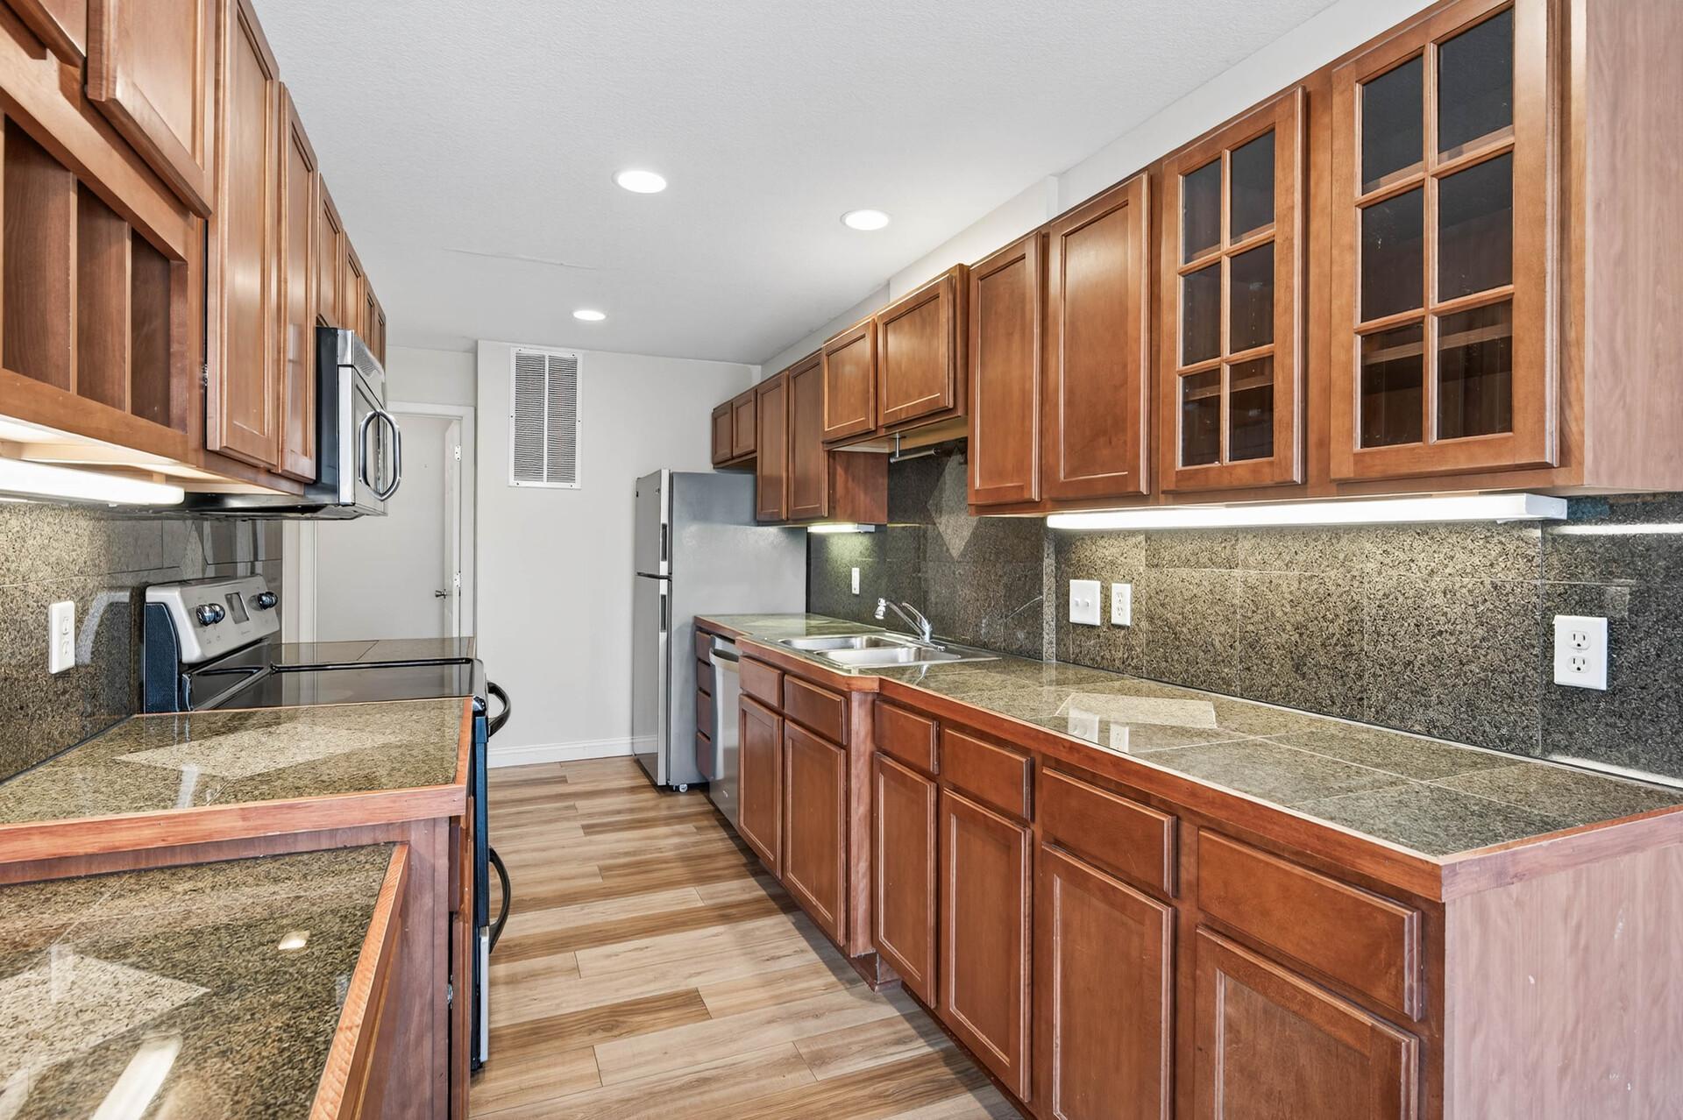
Appliances Dishwasher, Disposal, Dryer, Gas Water Heater, Microwave, Range, Refrigerator, Washer
Total Bedrooms: 3
Three-Quarter Bathrooms: 1
Full Bathrooms: 2
Area & Lot
Total area 1,500 Sq.Ft.
Lot Area 1,960.2 Sq.Ft.
Living area 1,500 Sq.Ft.
MLS® ID 6816094
Year Built 2003
School District Forest Lake
Type Residential
Status Sold
Exterior
Stories 2
Pool None
Air conditioning Central Air
Heat type Forced Air, Fireplace(s)
Disability Features None
Water Source City Water/Connected
Garage Space 2.0
Sewer City Sewer/Connected
Parking Attached Garage, Asphalt, Garage Door Opener, Guest Parking, Tuckunder Garage
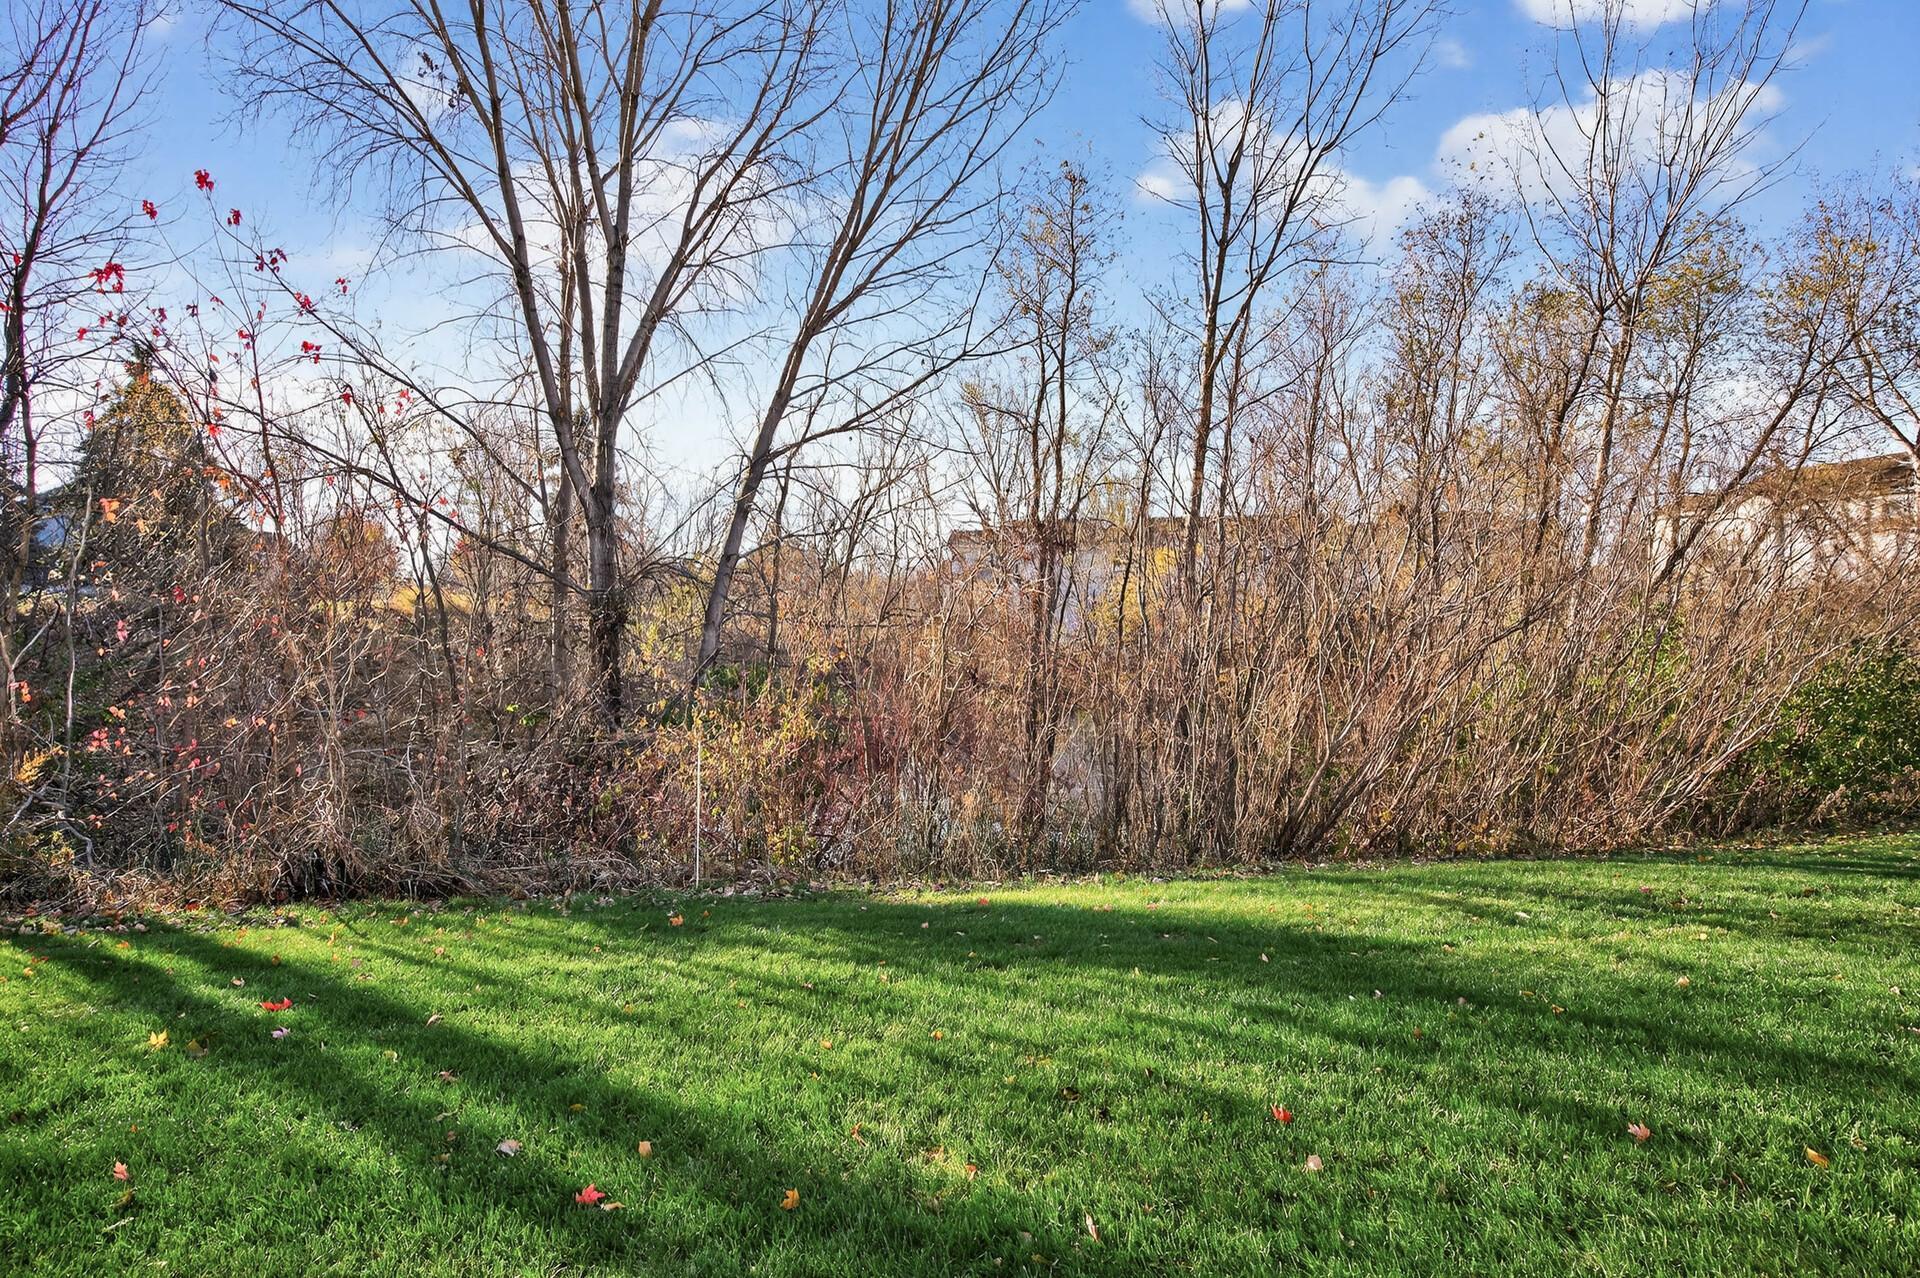
Lot Features Public Transit (w/in 6 blks), Tree Coverage - Medium
Roof Age 8 Years or Less
Finance
Sales Price $266,000
HOA Fees $350 monthly
Real Estate Tax $2,569 yearly

Forest Lake

Your Goals. Our Experience.

Whether you're buying your first home, selling a property, or navigating your next investment, Chris and Miranda bring the experience, strategy, and dedication to help you move forward with confidence.