
Leave a Message

Thank you for your message. We will be in touch with you shortly.

1996 111th Court NE
1996 111th Court NE
1996 111th Court NE
1996 111th Court NE
1996 111th Court NE
1996 111th Court NE
1996 111th Court NE
1996 111th Court NE
1996 111th Court NE
1996 111th Court NE
1996 111th Court NE
1996 111th Court NE
1996 111th Court NE
1996 111th Court NE
1996 111th Court NE
1996 111th Court NE
1996 111th Court NE
1996 111th Court NE
1996 111th Court NE
1996 111th Court NE
1996 111th Court NE
1996 111th Court NE
1996 111th Court NE
1996 111th Court NE
1996 111th Court NE
1996 111th Court NE
1996 111th Court NE
1996 111th Court NE
1996 111th Court NE
VIEW PHOTOS
Courtesy of Edina Realty, Inc., Julie J. Christensen Listing Contact:  
$321,500

1996 111th Court NE

2 Beds 2 Baths 1,456 Sq.Ft. 3,049.2 Sq.Ft.

Description

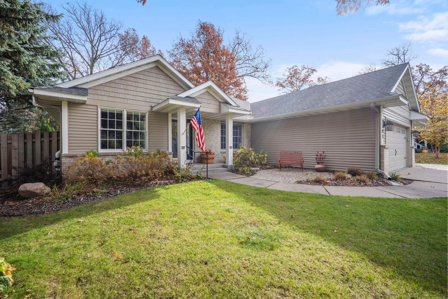
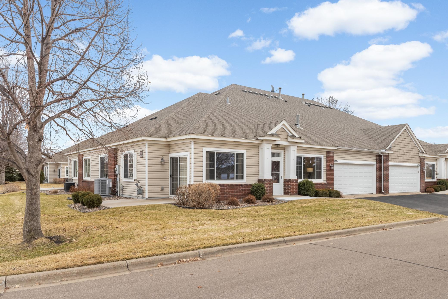
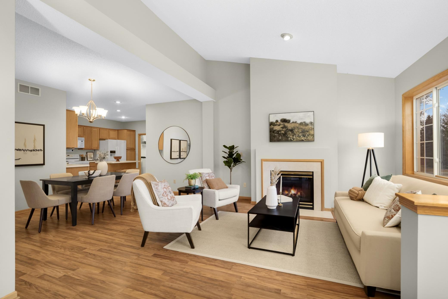
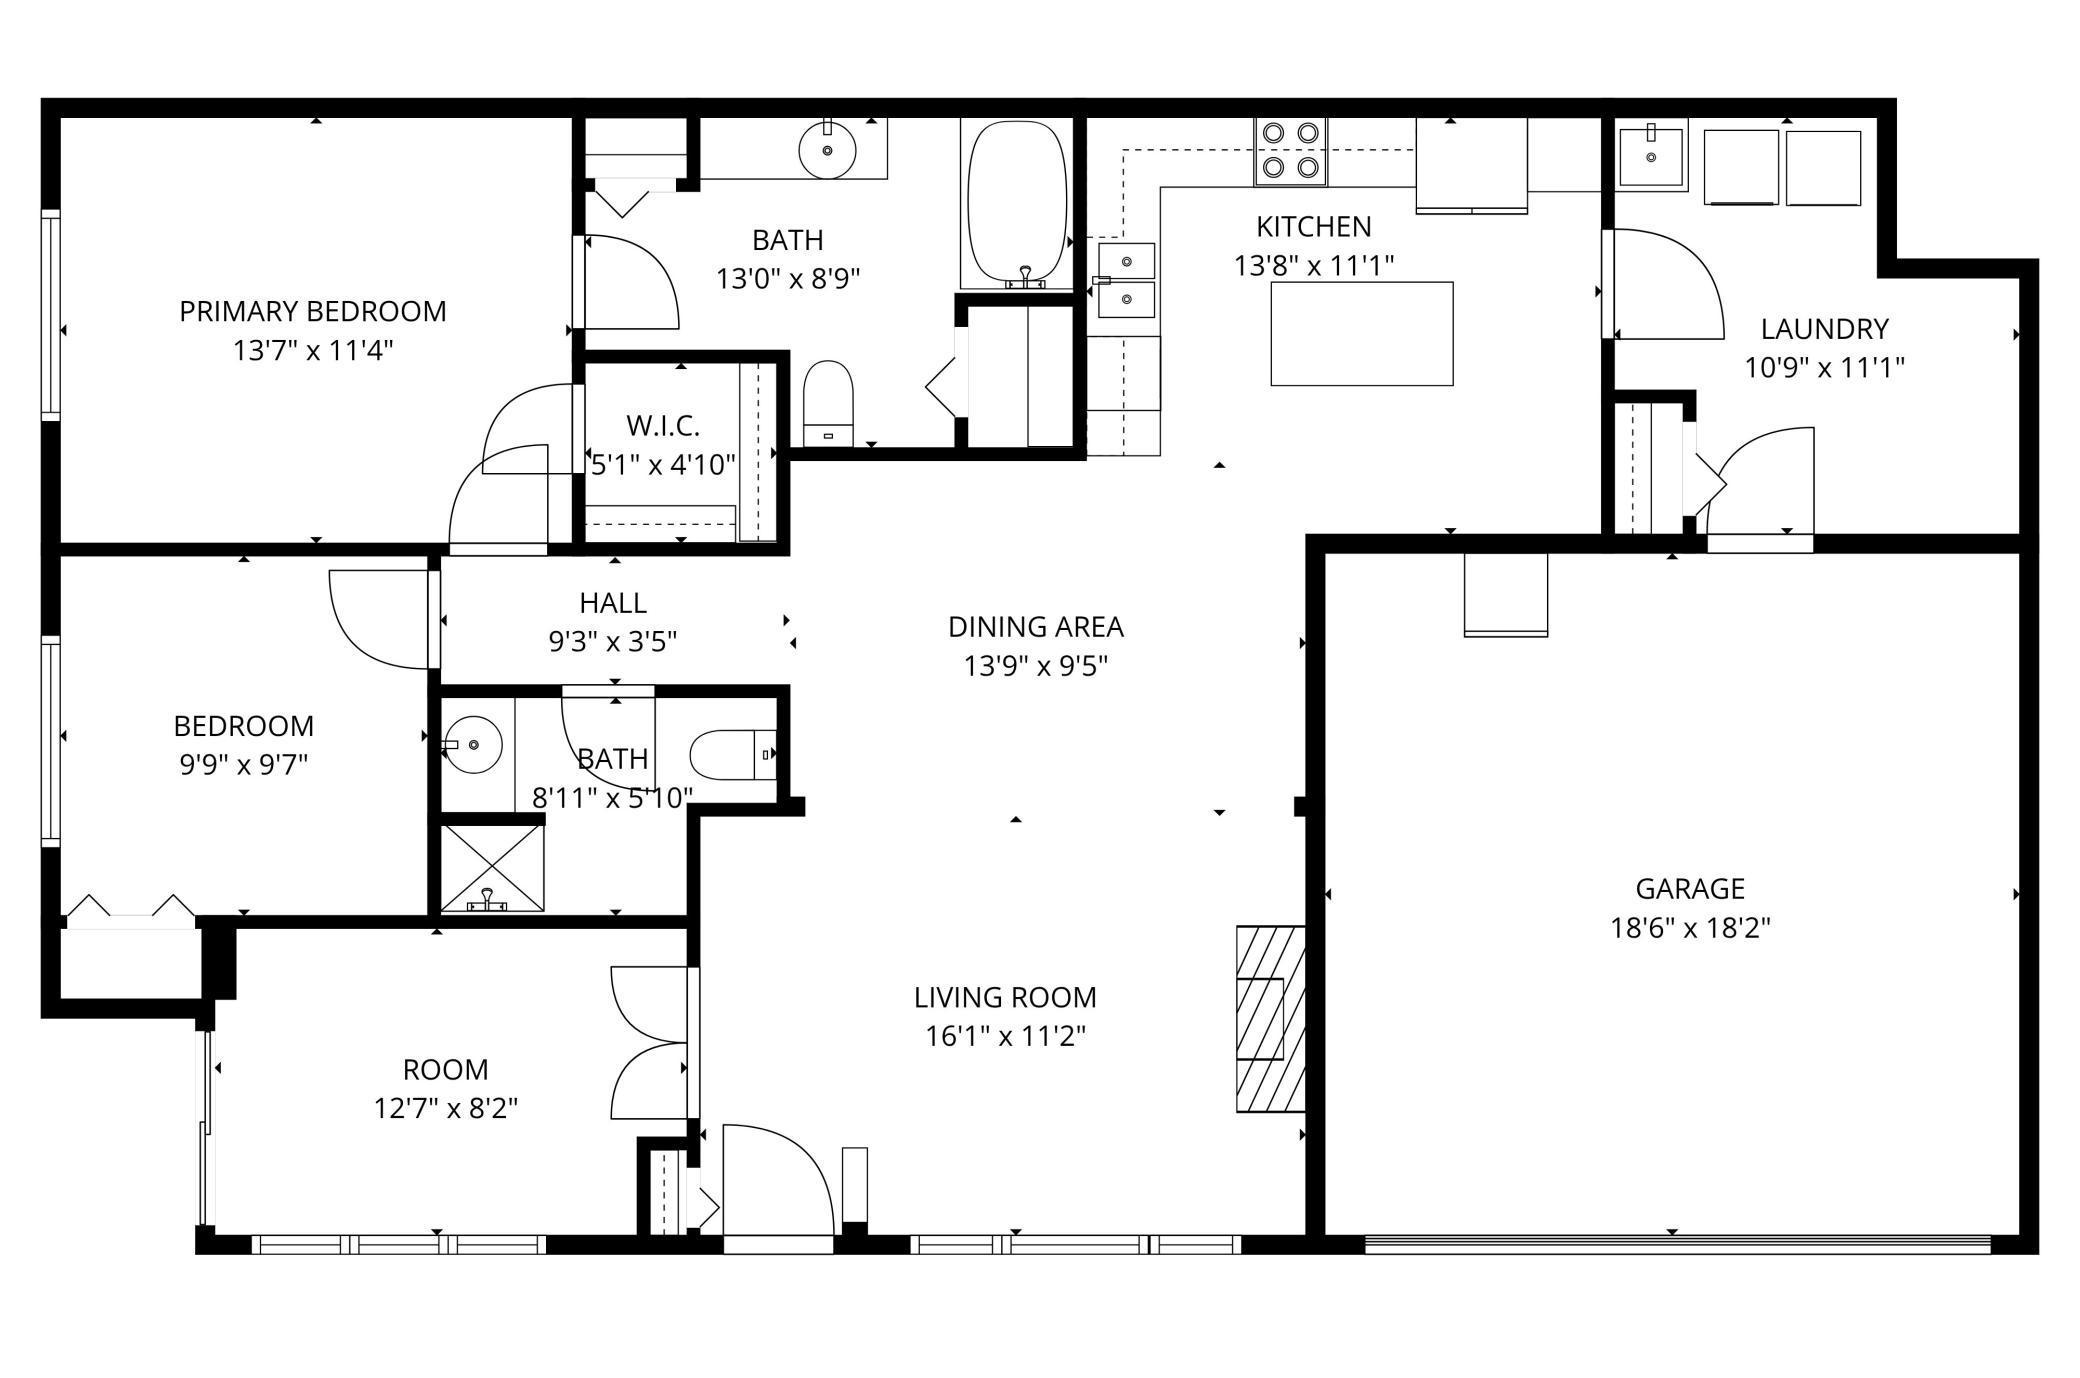
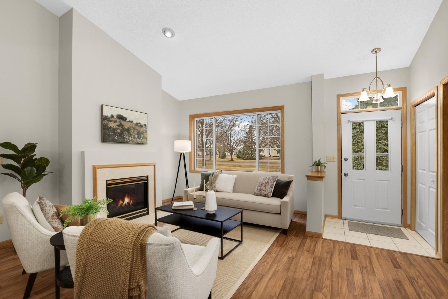
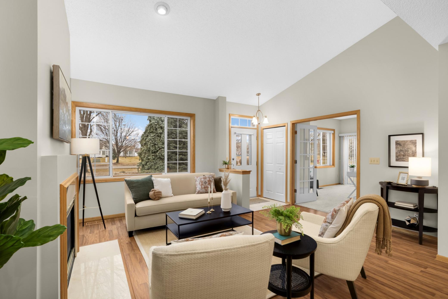
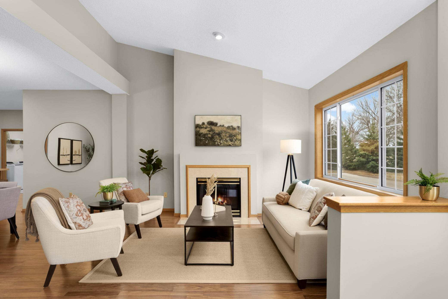
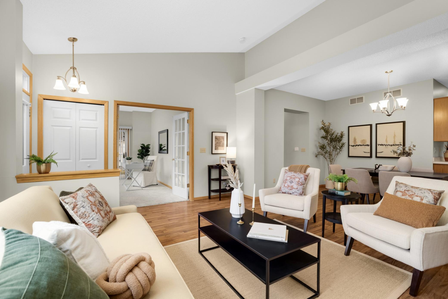
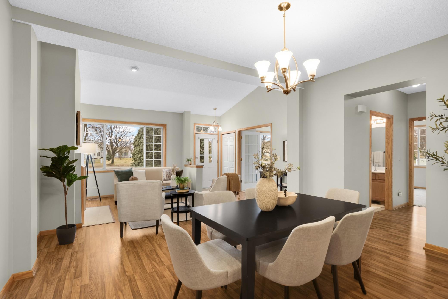
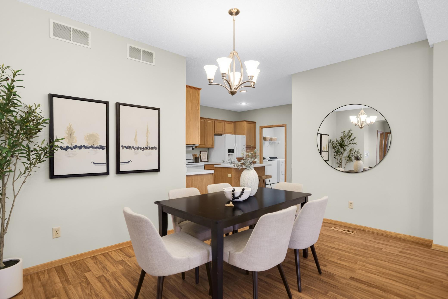
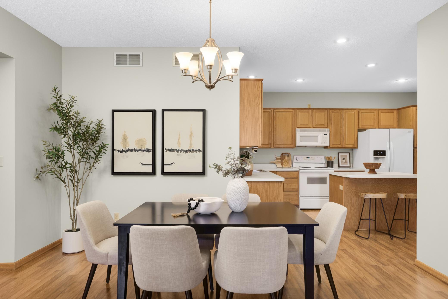
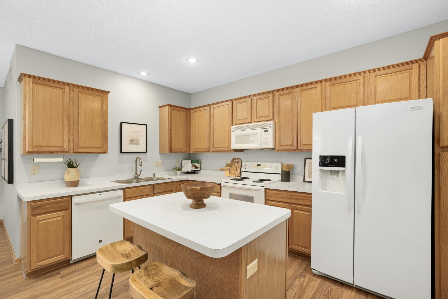
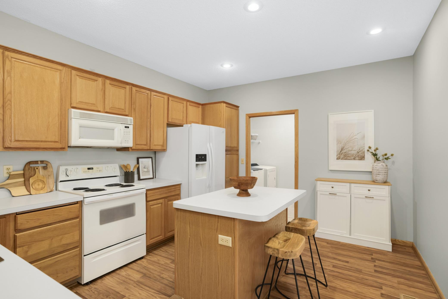
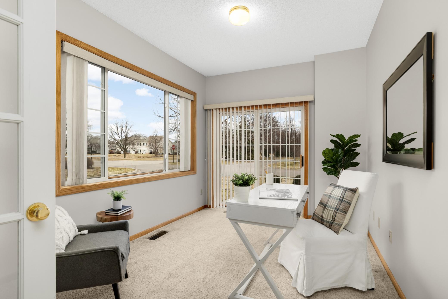
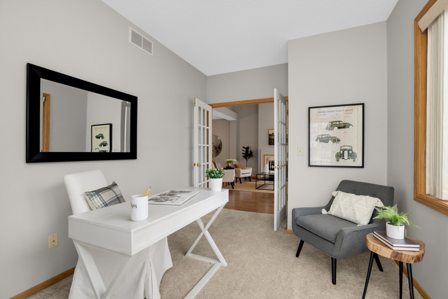
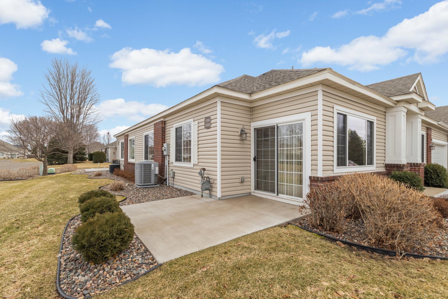
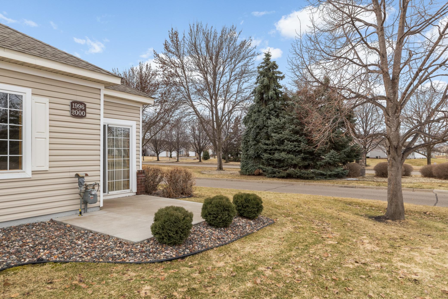
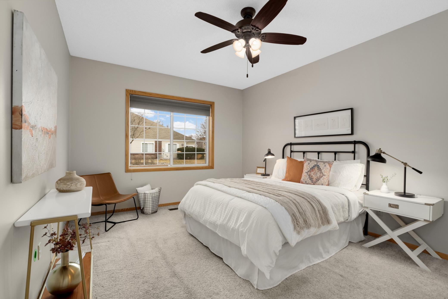
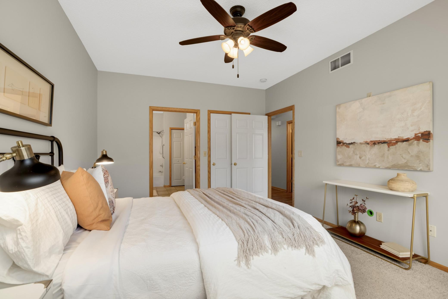
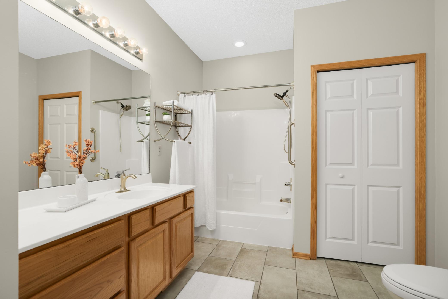
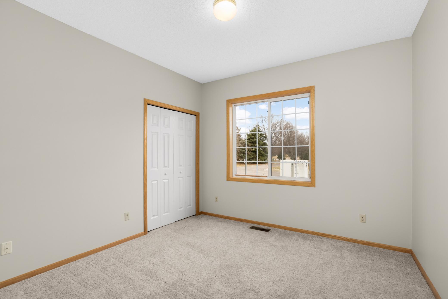
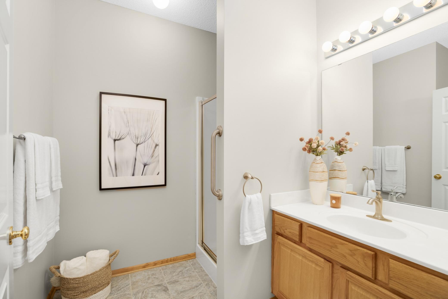
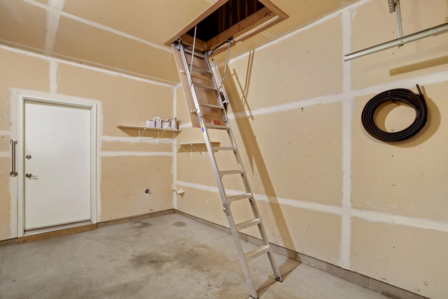
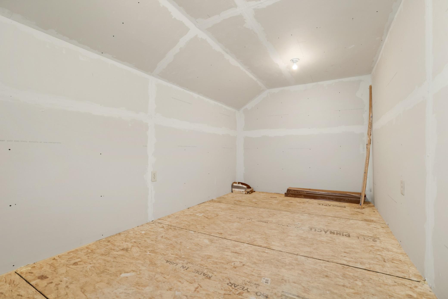
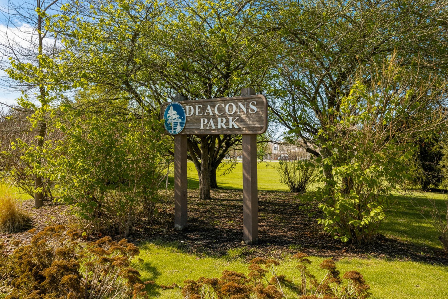
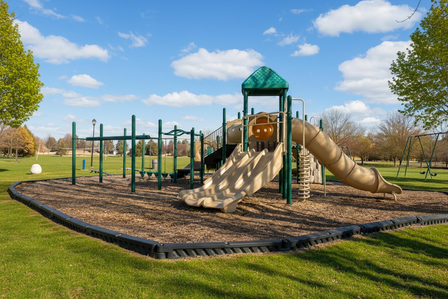
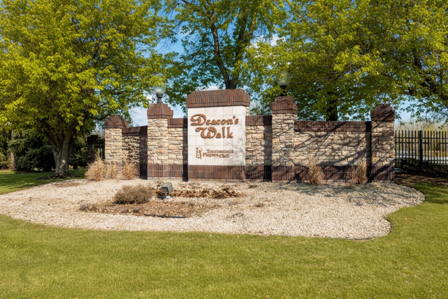
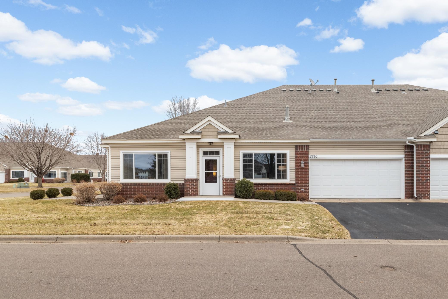
Welcome home to easy one-level living in the highly sought-after Deacon's Walk community in Blaine. This beautifully maintained townhome offers a bright, open floor plan designed for comfort and convenience. The spacious living room features a vaulted ceiling and large windows that fill the home with natural light; the living room, dining area and kitchen flow seamlessly together--perfect for everyday living and entertaining. The kitchen offers ample cabinetry, generous counter space, and a functional layout ideal for both cooking and gathering. The primary suite provides a peaceful retreat with a private bath and walk-in closet. The second bedroom and the sun room offer flexibility for guests, a home office, or hobbies. Step outside to a private patio--perfect for morning coffee or relaxing evenings. Enjoy the convenience of main-level laundry, an attached garage, and low-maintenance living with association-managed exterior care. Extra bonus: pull down ladder to a wonderful storage room above the garage! Located in a convenient Blaine location near parks, walking trails, golf, shopping, and dining. Welcome Home!

Share Property

Location

1996 111th Court NE, Blaine, MN 55449

Status

Sold

Date Sold

April 30, 2026
Miranda Gray

Miranda Gray

TITLE

REALTOR®

Property Amenities

Interior
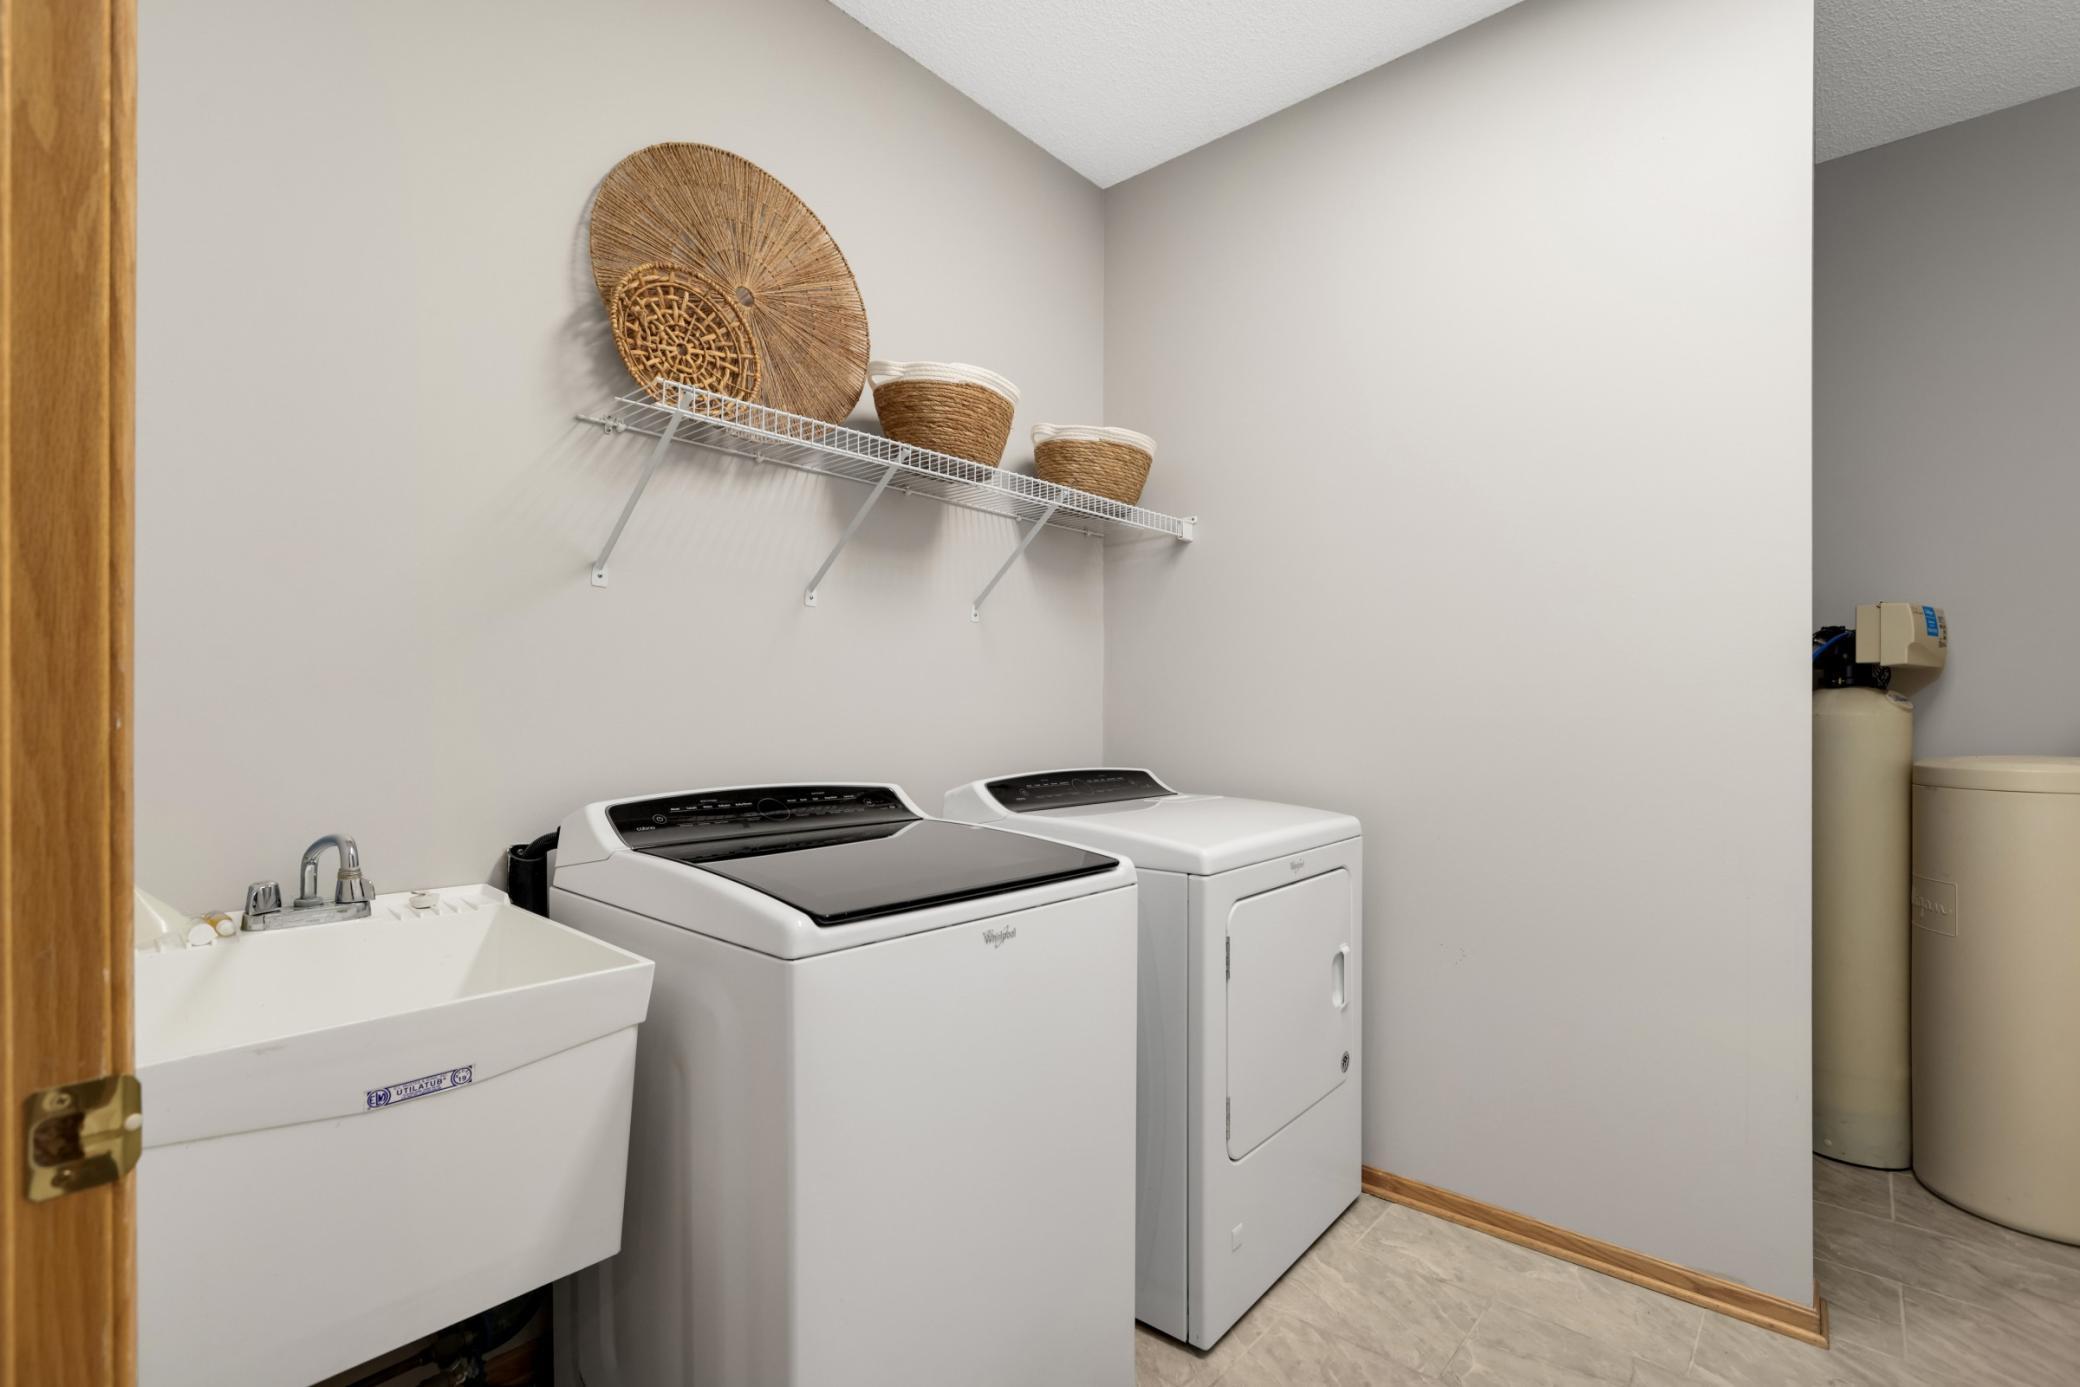
Laundry room Laundry Room, Main Level
Fireplace Gas, Living Room
Appliances Dishwasher, Dryer, Gas Water Heater, Microwave, Range, Refrigerator, Washer
Total Bedrooms: 2
Three-Quarter Bathrooms: 1
Full Bathrooms: 1
Area & Lot
Total area 1,456 Sq.Ft.
Lot Area 3,049.2 Sq.Ft.
Living area 1,456 Sq.Ft.
MLS® ID 7029779
Year Built 1999
School District Spring Lake Park
Type Residential
Status Sold
Exterior
Stories 1
Pool None
Air conditioning Central Air
Heat type Forced Air
Disability Features No Stairs External, No Stairs Internal
Water Source City Water/Connected
Garage Space 2.0
Sewer City Sewer/Connected
Parking Attached Garage
Roof Asphalt
Finance
Sales Price $321,500
HOA Fees $371 monthly
Real Estate Tax $3,582 yearly

360 Virtual Tour

Take a tour of this property

Your Goals. Our Experience.

Whether you're buying your first home, selling a property, or navigating your next investment, Chris and Miranda bring the experience, strategy, and dedication to help you move forward with confidence.